MEP Drafting Services – HVAC, Electrical & Plumbing
Every successful construction project depends on precise coordination between mechanical, electrical, and plumbing systems. Our MEP Drafting services are built for exactly this purpose. At AutoCADIndia, we help architects, engineers, contractors, and MEP consultants across the USA, UK, Canada, and Australia. We turn rough layouts and design concepts into precise, construction-ready drawings. These drawings integrate seamlessly into any building project. Our team manages every stage of the MEP Drafting process. This includes HVAC, electrical, and plumbing work. As a result, we deliver the precision and attention to detail that complex building systems demand. In this post, we’ll clarify what MEP Drafting really involves. We’ll also walk through our core services and explain why international clients trust AutoCADIndia for their ongoing documentation needs.
What Is MEP Drafting?
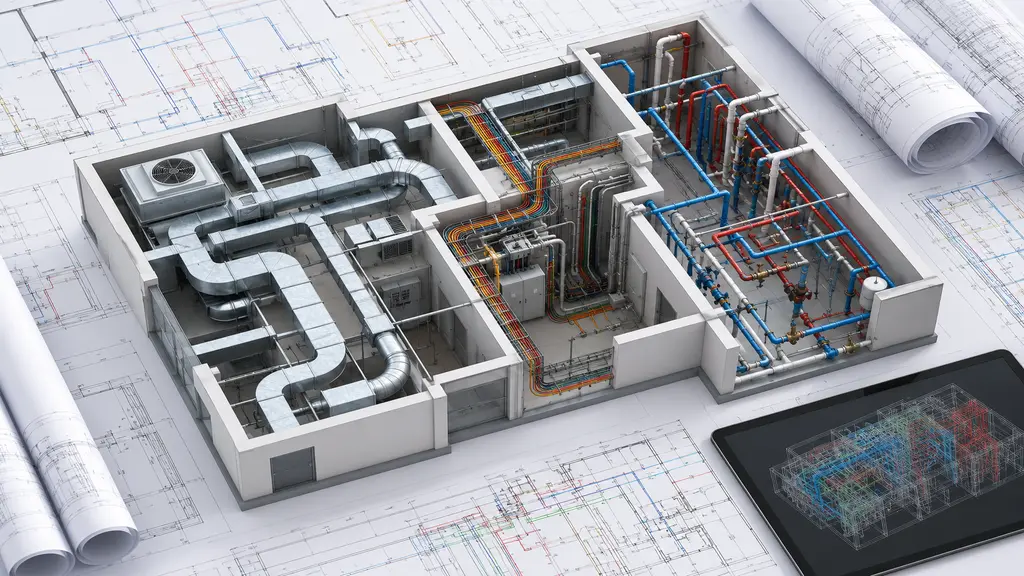
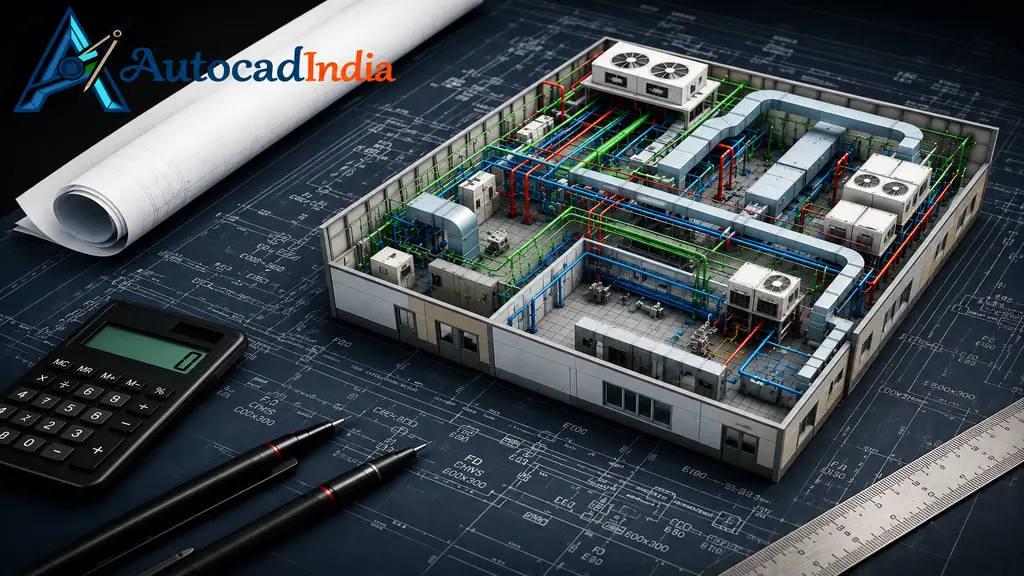
MEP Drafting is the process of creating detailed technical drawings for a building’s mechanical, electrical, and plumbing systems. These drawings show exactly how ductwork, wiring, piping, and fixtures should be installed. As a result, every system fits properly within the building structure, without clashing with architectural or structural elements.
Mechanical, electrical, and plumbing systems all run through the same building space. Because of this, poor coordination between them often leads to costly on-site conflicts, delays, and rework. Professional MEP Drafting removes this risk. It produces clear, coordinated drawings before construction even begins. This saves both time and money for contractors and building owners alike.
HVAC Drawing Services
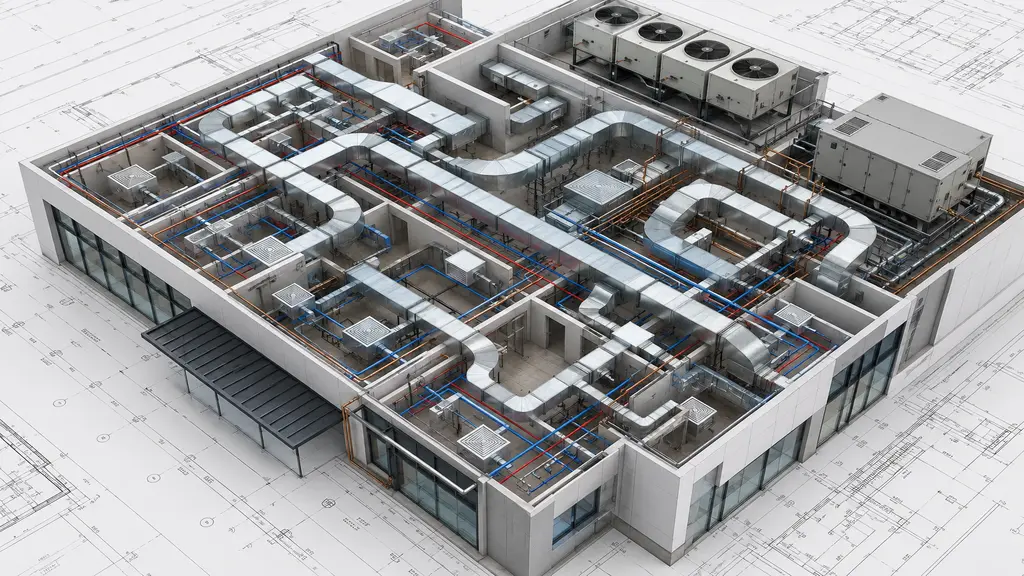
Our hvac drawing services cover the complete heating, ventilation, and air conditioning layout for residential, commercial, and industrial projects. We prepare detailed duct layouts, equipment placement drawings, and piping diagrams that follow proper sizing standards and airflow requirements.
Here is what our HVAC drafting process typically includes:
- Duct layout and sizing – We create accurate ductwork drawings based on load calculations, ensuring proper airflow and system efficiency throughout the building.
- Equipment placement drawings – Air handling units, chillers, and rooftop units are positioned with clear clearance and access requirements clearly marked.
- Coordination with architectural plans – HVAC drawings are cross-checked against ceiling heights, structural beams, and other trades to avoid on-site clashes.
Whether you are working on a small residential HVAC layout or a large commercial ventilation system, our team delivers drawings that are ready for permitting and installation without unnecessary back-and-forth revisions.
Electrical Drafting Services
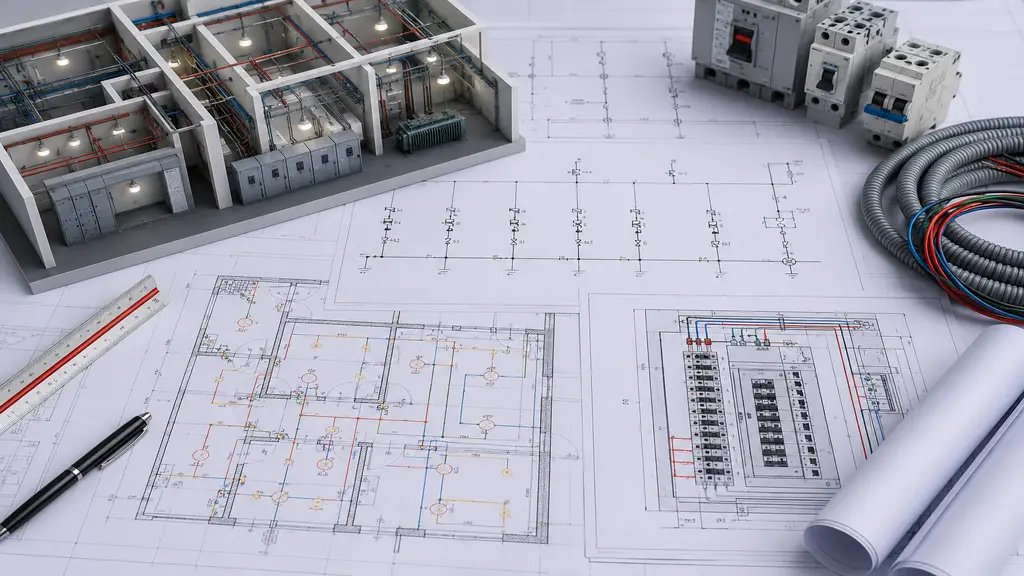
Our electrical drafting services help clients document power distribution, lighting layouts, and control wiring for buildings of all sizes. We prepare single-line diagrams, panel schedules, lighting plans, and conduit layouts. All of these comply with local codes and industry standards.
We design every electrical drawing with clarity in mind. This way, on-site contractors and electricians can follow the layout without confusion. Our drafters also manage switchgear placement and circuit routing carefully. This ensures proper load distribution and safety clearances, while minimizing the risk of expensive installation errors.
Plumbing Drafting Services
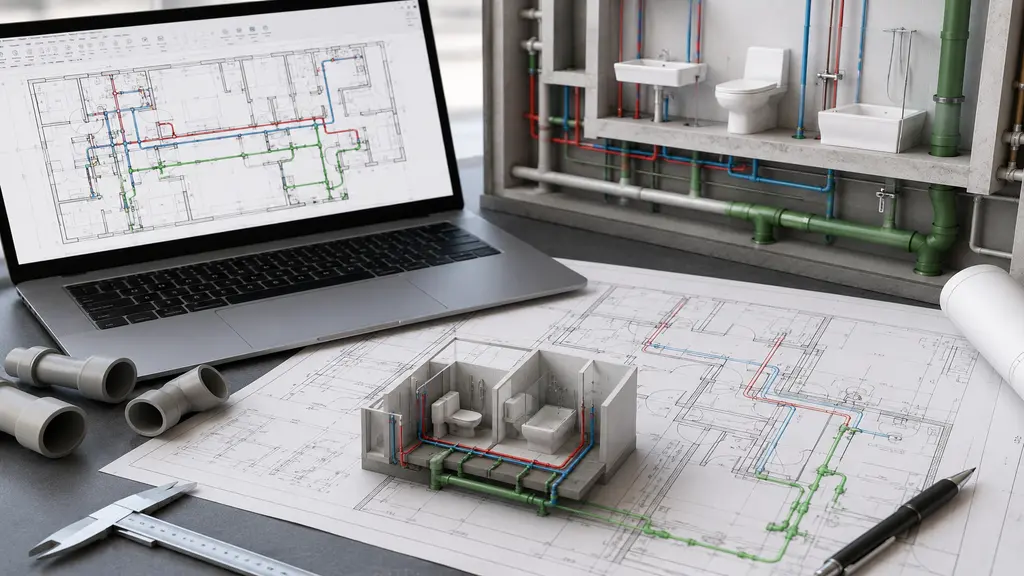
Through our plumbing drafting services, we create detailed drawings for water supply lines, drainage systems, and fixture layouts. This covers residential, commercial, and industrial buildings alike. Our drafters carefully map out pipe routing, slope requirements, and fixture connections. As a result, the entire system functions correctly once installed.
Here are a few benefits our clients get from our plumbing drafting service:
- Accurate pipe routing: We draw supply and drainage lines with correct slope and sizing, reducing the risk of flow issues after installation.
- Fixture coordination: We position plumbing fixtures to align properly with architectural layouts, avoiding last-minute site adjustments.
- Code-compliant documentation: We prepare drawings to align with common plumbing codes, making approvals and inspections smoother.
With clear, well-coordinated plumbing drawings in hand, contractors can install water and drainage systems with confidence. This helps them avoid costly rework once construction is underway. That’s exactly what makes our plumbing drafting service a reliable choice for builders and engineers alike.
Why Coordinated MEP Drafting Matters
When teams prepare mechanical, electrical, and plumbing drawings independently, without proper coordination, contractors often run into on-site conflicts. For example, ductwork might obstruct electrical conduits, or pipes might intersect structural beams. Coordinated MEP drafting solves this problem. It integrates all three systems into one unified, clash-free set of drawings, so every trade can work with confidence and avoid surprises during construction.
This matters even more on large-scale commercial and industrial projects. Here, minor coordination mistakes can lead to substantial delays and increased expenses. By working with a single drafting partner for all MEP documentation, project managers save time managing multiple vendors. At the same time, they get a more consistent, reliable set of drawings.
Why Choose AutoCADIndia for MEP Drafting?
Clients select us for MEP drafting because we combine deep AutoCAD proficiency with a comprehensive understanding of how mechanical, electrical, and plumbing systems interact in real buildings. Before delivery, our drafters meticulously review each drawing to ensure coordination, accurate labeling, and adherence to standard drafting practices. We also offer flexible turnaround times and clear communication to clients in the USA, UK, Canada, and Australia, ensuring seamless collaboration despite time zone differences.
Whether you require a single MEP drawing set or continuous drafting assistance for numerous projects, our team is fully capable of managing assignments of any scale while maintaining consistent quality and reliable delivery. If your team seeks a reliable outsourcing partner for HVAC, electrical, or plumbing drafting, we would be delighted to discuss your project needs and demonstrate how our drafting services can integrate seamlessly into your workflow.
Conclusion
Accurate MEP drafting is one of the most important steps in avoiding costly delays and coordination issues during construction. Whether you need HVAC drawing services, electrical drafting services, plumbing drafting services, or a fully coordinated MEP drawing package, AutoCADIndia has the expertise to deliver clean, construction-ready documentation on time, every time. Reach out to our team today to discuss your MEP drafting requirements. Let’s see how we can support your next project from concept to completion.



Loading...