

Menu
Architectural Drafting
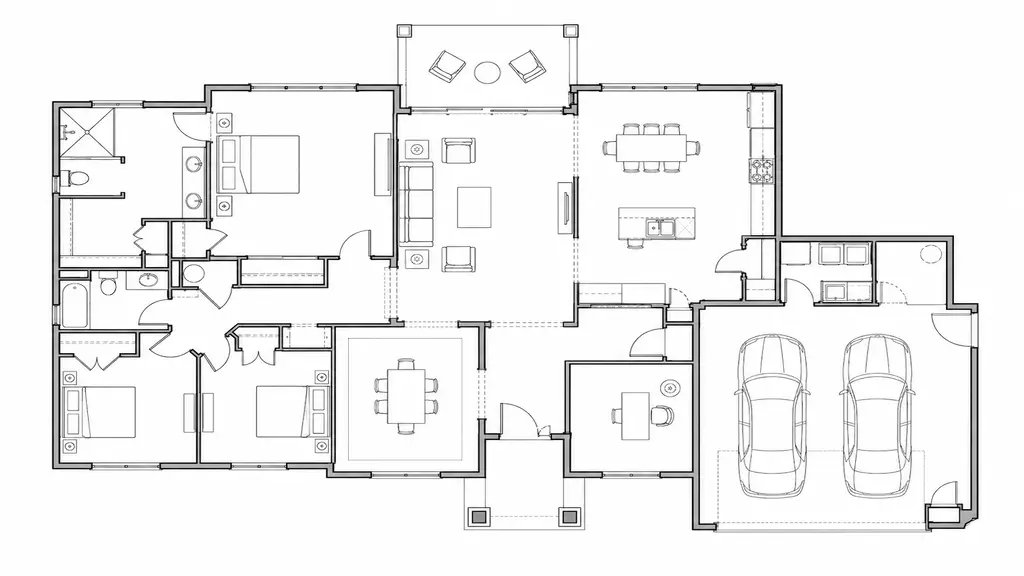
Architectural drafting has evolved beyond traditional CAD software, with Photoshop now serving as an essential tool for transforming technical drawings into visually compelling presentations. Whether you require polished floor plans, detailed elevations, or photorealistic renderings, Architectural Drafting with Photoshop merges precision and creative visualization to help architects, builders, and real estate professionals communicate their designs more effectively. This service connects raw technical drafts with client-ready visuals, ensuring your projects appear as professional as they are accurate.
What Is Architectural Drafting with Photoshop?
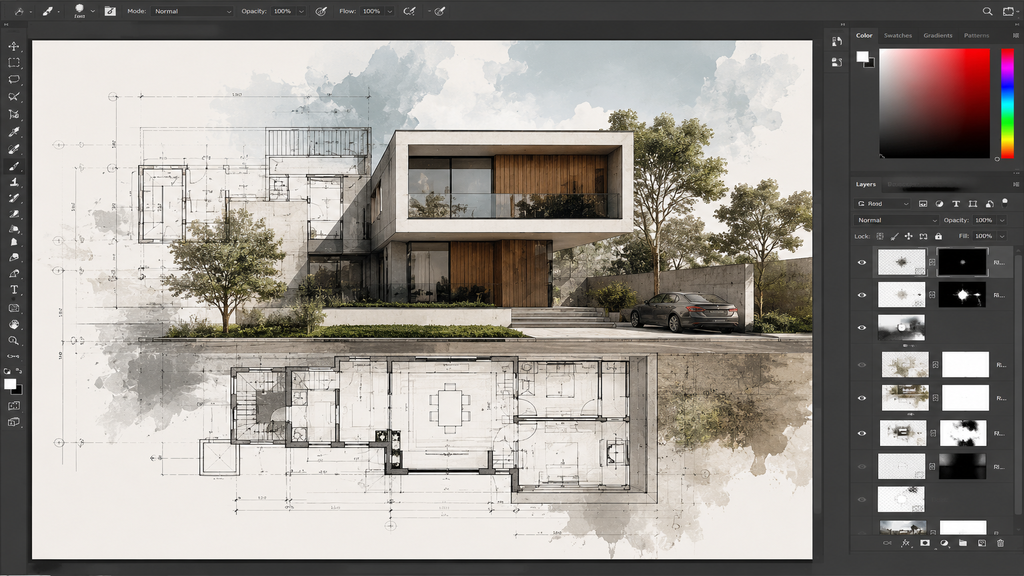
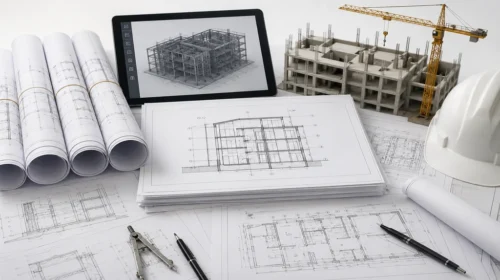
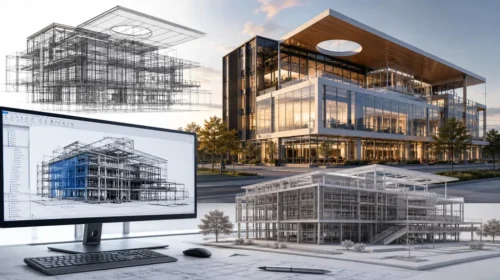
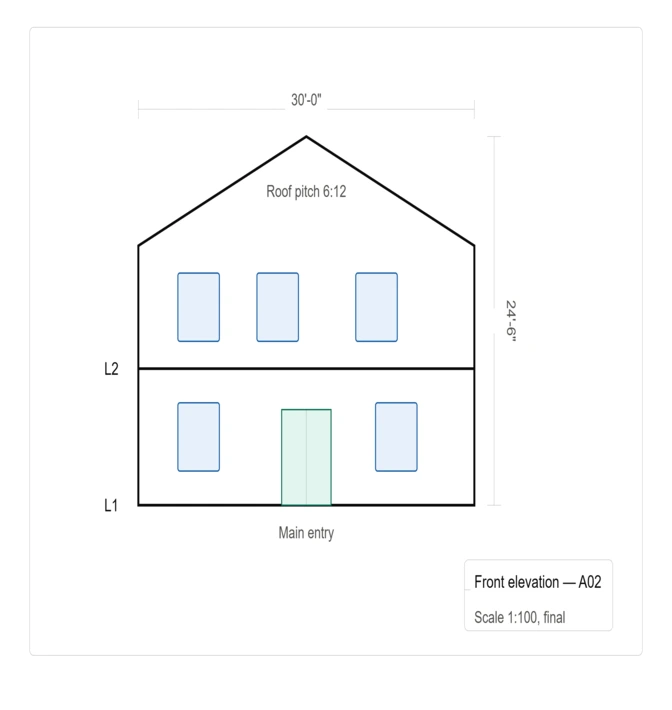
Architectural drafting with Photoshop involves enhancing, rendering, and presenting architectural drawings by leveraging the software’s advanced editing and visualization capabilities. While AutoCAD and comparable programs handle the technical line work, Photoshop enhances plans and elevations by incorporating textures, shadows, colors, lighting effects, and realistic material finishes. The resulting drawing not only adheres to engineering standards but also conveys a visual narrative, enabling clients, investors, and contractors to grasp the project’s final outcome before construction commences.
Our Photoshop Drafting Services
We excel at transforming simple architectural line drawings into polished, presentation-ready visuals. Our work encompasses:
- Photorealistic rendering of floor plans and building elevations
- Color-coded zoning and layout plans for clarity
- Mapping textures and materials such as brick, wood, glass, and concrete.
- Landscape and environmental context added to architectural renders
- Editing and retouching of scanned or hand-drawn architectural sketches.
Every project is executed with a keen focus on scale, proportion, and architectural precision to ensure the final visual remains faithful to the technical design.
Why Choose Photoshop for Architectural Presentation
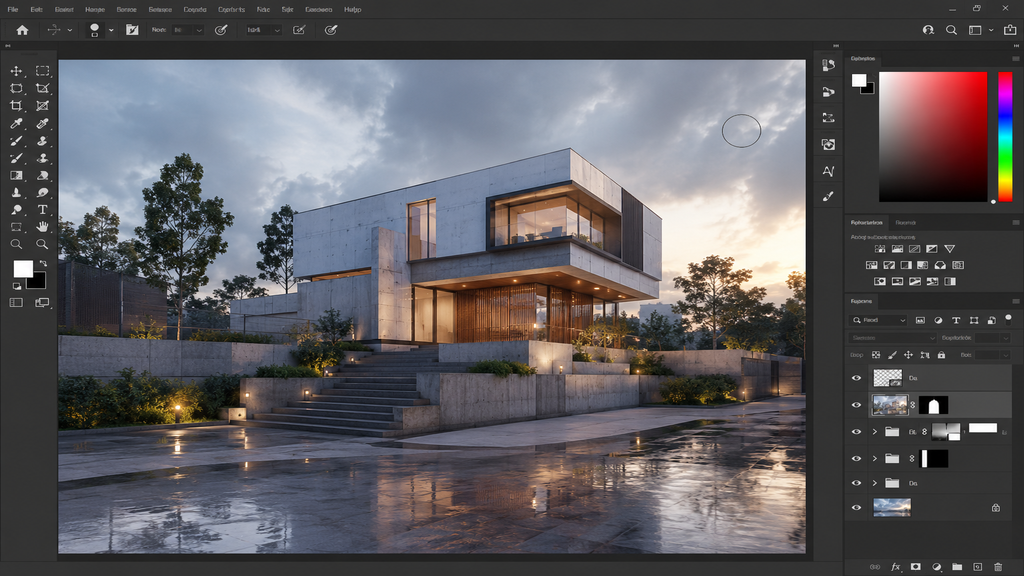
Photoshop provides a degree of visual adaptability that pure CAD tools cannot equal. It enables designers to incorporate realistic lighting, shadows, and atmosphere, providing clients with a much clearer understanding of how the final space will look and feel. This is especially valuable for client pitches, investor presentations, and marketing materials, where technically accurate yet visually dull illustrations often fail to capture attention. Using Photoshop transforms the same drafting work into an emotionally engaging visual that fosters confidence and trust in your design.
Who Can Benefit from This Service
This service is perfect for architects enhancing client presentations, real estate developers promoting upcoming projects, interior designers displaying space concepts, and construction firms drafting proposal documents. Freelance designers and small studios can compete with larger firms by using Photoshop-enhanced drafts to deliver polished, professional results without the need for costly 3D rendering software.
Conclusion
By merging technical drafting precision with Photoshop’s visual capabilities, you can elevate your architectural projects and transform standard plans into compelling, client-ready presentations. To enhance the perception of your designs, our Architectural Drafting service using Photoshop guarantees that every project is both technically robust and visually striking. Contact us today to transform your architectural vision into stunning, professional-quality drafts.
Recent Posts
Recent Service
- Loading...
Recent Comments
Categories
- Loading...
Professional Architectural Drafting Service
Professional architectural drafting services deliver accurate, detailed, and industry-standard CAD drawings for residential, commercial, and industrial projects, ensuring clear communication and construction-ready documentation.
Architectural Drafting
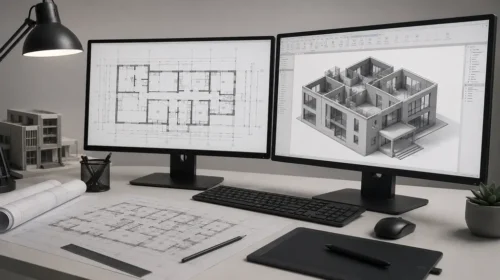
- Create precise architectural floor plans, elevations, sections, and detailed construction drawings in AutoCAD.
- Accurate dimensioning, annotations, symbols, and layer organization following architectural drafting standards.
- Clean, editable AutoCAD (DWG/DXF) files with quality-checked, construction-ready documentation and fast turnaround.
Customer strategy
A brand & Architectural Drafting agency
for ambitious modern businesses
We deliver expert architectural drafting services tailored for architects, engineers, and construction professionals. From working drawings and construction documents to detailed elevations and sections, we ensure precision, clarity, and fast turnaround for every project.
Our service focuses on delivering clean, well-structured, and industry-standard architectural drawings that enhance project efficiency and reduce errors. We specialize in floor plans, building sections, detailing, and preparing files that meet professional and client requirements. With attention to detail and reliability, we help bring your concepts into accurate technical reality.
GET STARTED NOW !FAQ's
Frequently Asked Questions

What is Architectural Drafting using Photoshop?
Architectural drafting using Photoshop involves creating, enhancing, and presenting architectural drawings, floor plans, elevations, and conceptual designs with professional visual effects. Photoshop helps improve clarity, add textures, colors, annotations, and produce presentation-ready architectural graphics.
What types of architectural drawings can you create or edit in Photoshop?
We can create or enhance various architectural drawings, including floor plans, site plans, elevations, sections, concept sketches, presentation boards, and rendered layouts. We also provide image cleanup, colorization, and visual enhancements for existing drafts.
Can you convert hand sketches or CAD drawings into polished Photoshop presentations?
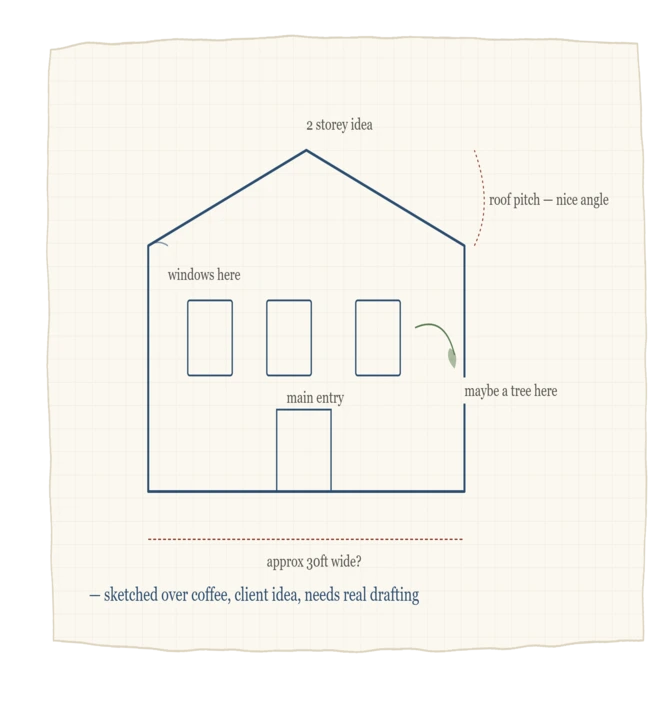
Yes. We can transform hand-drawn sketches, scanned plans, or CAD exports into high-quality Photoshop presentations with clean linework, textures, colors, shadows, and professional annotations suitable for client presentations or portfolios.
How long does it take to complete an architectural drafting project in Photoshop?
Project timelines depend on the complexity and scope of the work. Simple enhancements may take a few hours, while detailed presentation boards or multiple drawings can take several days. We always provide an estimated delivery time before starting the project.
Frequently Asked Questions
Architectural drafting using Photoshop involves creating, enhancing, and presenting architectural drawings, floor plans, elevations, and conceptual designs with professional visual effects. Photoshop helps improve clarity, add textures, colors, annotations, and produce presentation-ready architectural graphics.
We can create or enhance various architectural drawings, including floor plans, site plans, elevations, sections, concept sketches, presentation boards, and rendered layouts. We also provide image cleanup, colorization, and visual enhancements for existing drafts.
Yes. We can transform hand-drawn sketches, scanned plans, or CAD exports into high-quality Photoshop presentations with clean linework, textures, colors, shadows, and professional annotations suitable for client presentations or portfolios.
Project timelines depend on the complexity and scope of the work. Simple enhancements may take a few hours, while detailed presentation boards or multiple drawings can take several days. We always provide an estimated delivery time before starting the project.
Got Questions?
Frequently Asked Questions
Do I have enough space for a lorem ipsum dolor sit amet?
Sed ut perspiciatis unde omnis iste natus error sit voluptatem accusantium doloremque laudantium, totam rem aperiam, eaque ipsa quae ab illo inventore veritatis et quasi architecto beatae vitae dicta sunt explicabo. Nemo enim ipsam voluptatem quia voluptas sit aspernatur aut odit aut fugit, sed quia consequuntur magni dolores eos qui ratione voluptatem sequi nesciunt.
Neque porro quisquam est, qui dolorem ipsum quia dolor sit amet, consectetur, adipisci velit, sed quia non numquam eius modi tempora incidunt ut labore et dolore magnam aliquam.
Click edit button to change this text. Lorem ipsum dolor sit amet, consectetur adipiscing elit. Ut elit tellus, luctus nec ullamcorper mattis, pulvinar dapibus leo. Lorem ipsum dolor sit amet, consectetur adipisicing elit, sed do eiusmod tempor incididunt.
How to design and maintain totam rem aperiam, eaque ipsa quae ab illo inventore?
Sed ut perspiciatis unde omnis iste natus error sit voluptatem accusantium doloremque laudantium, totam rem aperiam, eaque ipsa quae ab illo inventore veritatis et quasi architecto beatae vitae dicta sunt explicabo. Nemo enim ipsam voluptatem quia voluptas sit aspernatur aut odit aut fugit, sed quia consequuntur magni dolores eos qui ratione voluptatem sequi nesciunt.
Neque porro quisquam est, qui dolorem ipsum quia dolor sit amet, consectetur, adipisci velit, sed quia non numquam eius modi tempora incidunt ut labore et dolore magnam aliquam.
How much watering is needed for my plants when quisquam est, qui dolorem ipsum quia?
Sed ut perspiciatis unde omnis iste natus error sit voluptatem accusantium doloremque laudantium, totam rem aperiam, eaque ipsa quae ab illo inventore veritatis et quasi architecto beatae vitae dicta sunt explicabo. Nemo enim ipsam voluptatem quia voluptas sit aspernatur aut odit aut fugit, sed quia consequuntur magni dolores eos qui ratione voluptatem sequi nesciunt.
Neque porro quisquam est, qui dolorem ipsum quia dolor sit amet, consectetur, adipisci velit, sed quia non numquam eius modi tempora incidunt ut labore et dolore magnam aliquam.
Does gardening deserunt mollit anim id est laborum?
Sed ut perspiciatis unde omnis iste natus error sit voluptatem accusantium doloremque laudantium, totam rem aperiam, eaque ipsa quae ab illo inventore veritatis et quasi architecto beatae vitae dicta sunt explicabo. Nemo enim ipsam voluptatem quia voluptas sit aspernatur aut odit aut fugit, sed quia consequuntur magni dolores eos qui ratione voluptatem sequi nesciunt.
Neque porro quisquam est, qui dolorem ipsum quia dolor sit amet, consectetur, adipisci velit, sed quia non numquam eius modi tempora incidunt ut labore et dolore magnam aliquam.
How do I know if totam rem aperiam, eaque ipsa quae ab illo inventore veritatis?
Sed ut perspiciatis unde omnis iste natus error sit voluptatem accusantium doloremque laudantium, totam rem aperiam, eaque ipsa quae ab illo inventore veritatis et quasi architecto beatae vitae dicta sunt explicabo. Nemo enim ipsam voluptatem quia voluptas sit aspernatur aut odit aut fugit, sed quia consequuntur magni dolores eos qui ratione voluptatem sequi nesciunt.
Neque porro quisquam est, qui dolorem ipsum quia dolor sit amet, consectetur, adipisci velit, sed quia non numquam eius modi tempora incidunt ut labore et dolore magnam aliquam.
Loading...