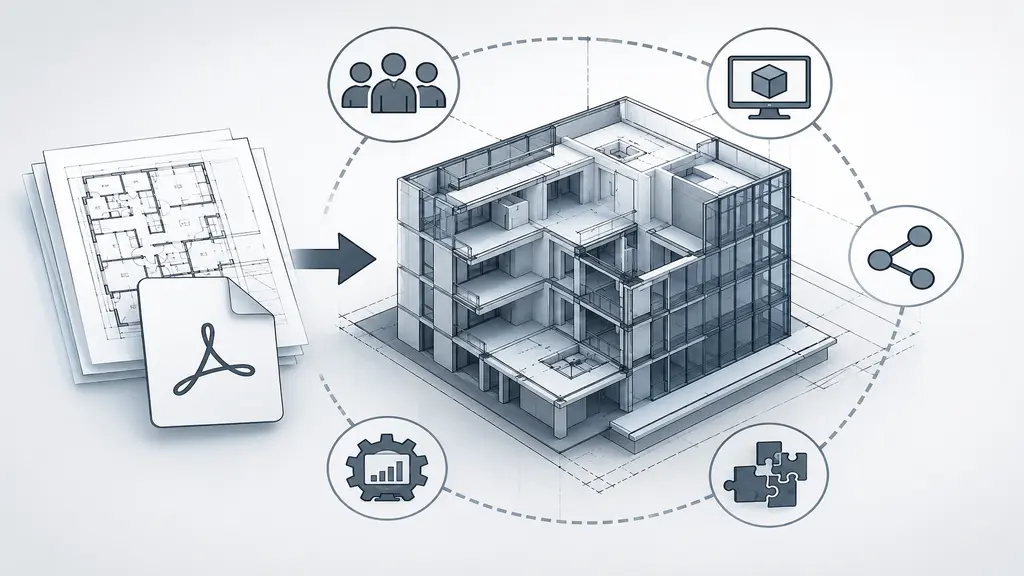


For decades, PDF files have been the easiest way to share AutoCAD drawings and design data with project stakeholders. They are portable, simple to open, and accessible on almost any device. But as construction technology has evolved, so has the demand for smarter, data-rich models. Today, converting a PDF to Revit is no longer optional for many AEC firms. It has become a standard part of the workflow.Building Information Modeling (BIM) has reshaped how architects, engineers, and contractors collaborate. Most projects still start with a 2D design that gets exported as a PDF for cross-checking and sharing. Eventually, though, that flat PDF needs to become a fully functional 3D BIM model, and that is where PDF to Revit conversion comes in. This guide explains why PDF to BIM conversion matters, what challenges it solves, and how you can convert a PDF into a working Revit model step by step.
Why BIM Matters in Modern Construction
BIM technology has crossed every boundary of acceptance among architects, engineers, and contractors. Its 3D modeling and rendering capabilities are more accurate and reliable than any earlier method, and it lets every stakeholder work from the same platform.
Revit’s RVT file format powers this shift. It offers precise 3D visualizations, easy data access, complete design documentation, and strong data analysis tools. When you convert a PDF into Revit, you reduce manual data entry and human error, which frees your team to focus on design rather than repetitive tasks. That, in turn, keeps projects on budget and on schedule.
Even so, many architectural plans are still shared as PDFs. That reliance on an older format can slow a project down and leave a firm behind the latest industry standards.
Why PDFs Fall Short for Revit Modeling
A PDF is simple to share, but it was never built to carry the data complexity a 3D Revit model needs. PDFs work well because they’re portable and easy to view, even on a phone. In 3D construction workflows, though, smart, structured data matters far more than easy viewing.
Case Study: A 50-Year-Old Building, Reimagined in 3D
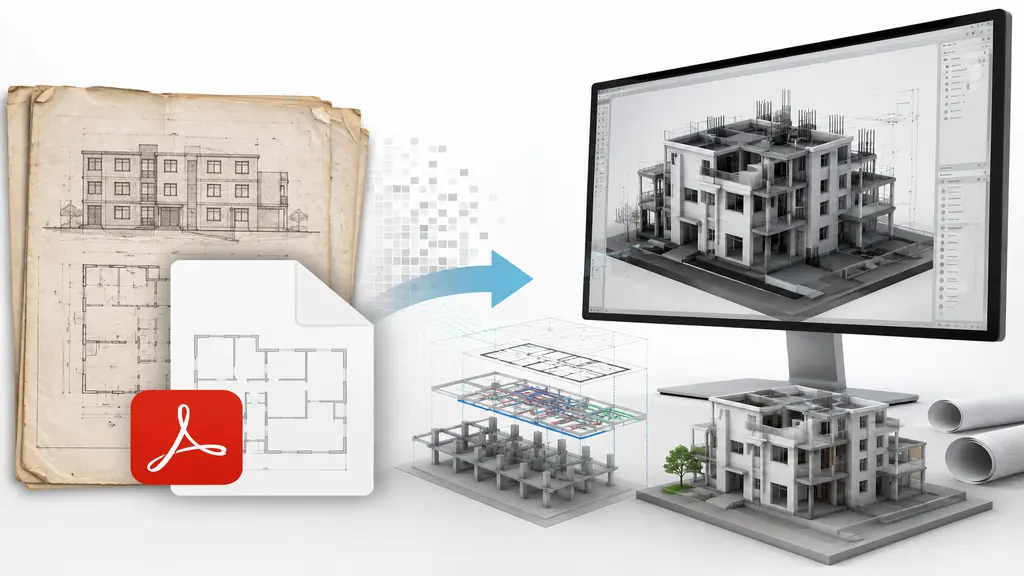
At AutoCADIndia, we regularly work with clients who own buildings that are decades old, along with construction plans drawn up in an entirely different era. One such client came to us with a building that was 50 years old and only one document to work from: an old 2D drawing saved as a PDF.
He wanted to renovate the structure but needed a complete 3D BIM model in Revit to plan the work. Our task was to convert that simple PDF into a detailed, accurate 3D model that became the foundation for his renovation.
This case highlights a common truth: PDFs are flat, 2D snapshots. They preserve a layout, but they don’t carry the depth or intelligence a BIM model requires. Converting PDF to BIM isn’t a matter of convenience. It’s a necessary bridge between older documentation and today’s data-driven design process.
Limited BIM Functionality
PDFs don’t contain intelligent data, such as material specifications or component properties, that Revit relies on for features like clash detection and quantity takeoffs.
Manual Data Extraction
Extracting dimensions, annotations, and design intent from a PDF usually requires manual tracing and interpretation. That process takes time and leaves room for error.
Hidden Complexities in Scanned Files
PDFs sometimes include rasterized scans or inconsistent formatting, which adds another layer of difficulty to the conversion process.
Because of these limitations, AEC professionals increasingly turn to PDF to Revit BIM conversion services that automate the transformation from static PDFs into intelligent, editable models.
Step-by-Step Guide to Convert PDF to Revit BIM
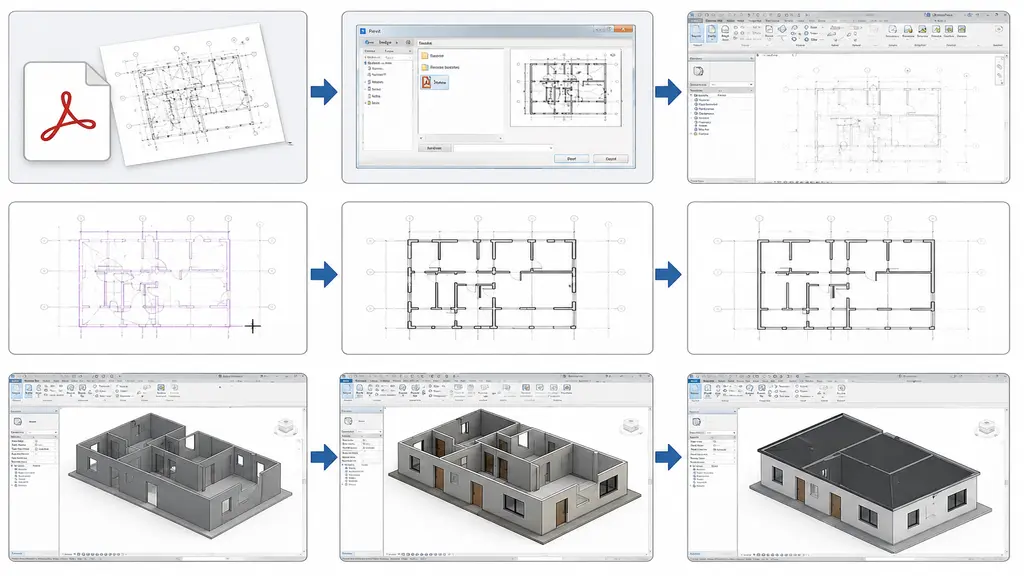
Converting a PDF into a Revit BIM model is a valuable skill for any architect or engineer. The process involves importing the PDF into Revit, tracing its elements, and building the corresponding BIM components. Follow the steps below for an accurate, efficient conversion.
Step 1: Prepare the PDF
Before you import anything into Revit, make sure your PDF is clean and properly scaled.
- Check the PDF quality. Open the file and confirm that lines and text are clear. If the PDF is scanned or low quality, use a PDF editing tool to improve it first.
- Scale the PDF. Confirm the drawing is to scale. If it isn’t, adjust it in a tool like Adobe Acrobat before moving forward.
- Crop unnecessary elements. Remove extra pages or information you don’t need. A clean file keeps your Revit workspace organized.
- Save the file once your adjustments are complete.
Step 2: Import the PDF into Revit
With your PDF ready, bring it into your Revit project.
- Open Revit and load the project where you want to add the PDF.
- Click the Insert tab in the ribbon.
- Select Import PDF from the Import panel.
- Browse to your prepared file and select it.
- Set your import options:
- Choose the view (Floor Plan, Elevation, etc.) where the PDF should appear.
- Confirm the scale is correct, and adjust it if needed.
- Decide whether to place the PDF at the project origin or a specific point.
- Click Open to complete the import.
Step 3: Trace Over the Imported PDF
This step requires careful, manual work, since you’ll be recreating each design element by hand.
Set the PDF as your background. Make sure it’s visible in your view, and adjust its transparency so tracing feels natural.
Trace with Revit’s core tools:
- Use the Line tool to trace structural features like walls, doors, and windows, much like drawing over a blueprint.
- Switch to the Wall tool once your lines are in place, then click along each traced line to build the actual walls.
- Add Doors and Windows at the correct positions using their respective tools.
Build additional elements as needed:
- Use the Floor and Roof tools for multi-level buildings, adding a floor for each story and a roof based on the original plan.
- Add annotations, including dimensions, labels, and notes, to capture material specifications and construction details from the original PDF.
Keep your model organized. Use View Templates and Visibility/Graphics settings to control what’s visible. Hiding the PDF background temporarily, or isolating specific layers like walls or floors, makes navigation much easier while you work.
Step 4: Finalize the Model
Once your elements are in place, it’s time to review and finish the model.
- Check for accuracy. Compare the model against the original PDF, and use the Measure tool to confirm dimensions.
- Make adjustments. Move, resize, or delete elements wherever you find discrepancies.
- Add final details, including any remaining annotations, dimensions, or notes.
- Save your work regularly, and use Save As to create backups.
- Export or share the finished model with your team.
Always double-check your work before calling the model complete.
Integrating Converted Revit Files into Project Workflows
Once a PDF becomes a Revit file, the next challenge is making it fit smoothly into your existing project workflow. That process depends on standardization, accurate modeling, and outputs tailored to your project’s needs.
Key steps for seamless integration:
- Standardized file formats. Conversion services follow industry-standard formats, which keeps your files compatible with existing BIM tools and minimizes data loss.
- Detailed model properties. A well-converted Revit model includes clearly defined properties for every building component, supporting tasks like scheduling and clash detection.
- Customizable outputs. Conversion services can tailor a model to specific project needs, whether that means a defined level of detail, custom parameter mapping, or reusable BIM families for common components.
Key Benefits of PDF to Revit Conversion
- Better collaboration. Every team member works from the same up-to-date data, which strengthens coordination across the project.
- Greater efficiency. A smooth workflow reduces errors and rework, which speeds up project completion.
- Stronger consistency. Merged files stay aligned with project objectives at every stage.
- Improved interoperability. Converted models work more easily with other software tools, which simplifies data exchange and project management.
Conclusion
PDF to BIM conversion has become one of the most important processes in the AEC industry. Turning static 2D PDFs into dynamic 3D BIM models takes a mix of manual precision and the right tools, along with real expertise. As data-driven decisions become the norm, AEC professionals who embrace PDF to BIM conversion will be far better equipped to meet the demands of modern construction. Integrating Revit models into your existing workflow doesn’t just save time. It also improves accuracy and efficiency across your entire project lifecycle. Working with a specialist conversion service can help your firm clear workflow bottlenecks and build models that are truly ready for the complexities of real-world construction.

Loading...