
Effortless PDF to Revit Conversion Guide: From 2D to 3D BIM
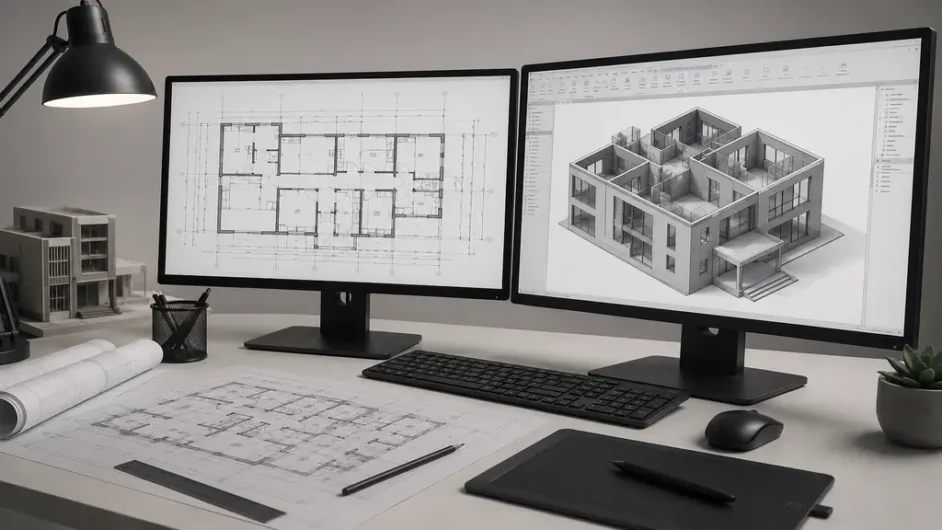
Discover how PDF to Revit BIM conversion transforms flat 2D drawings into intelligent 3D models — with a step-by-step guide and real case study.
11 Types of Floor Plan Layouts in Interior Design Drawings
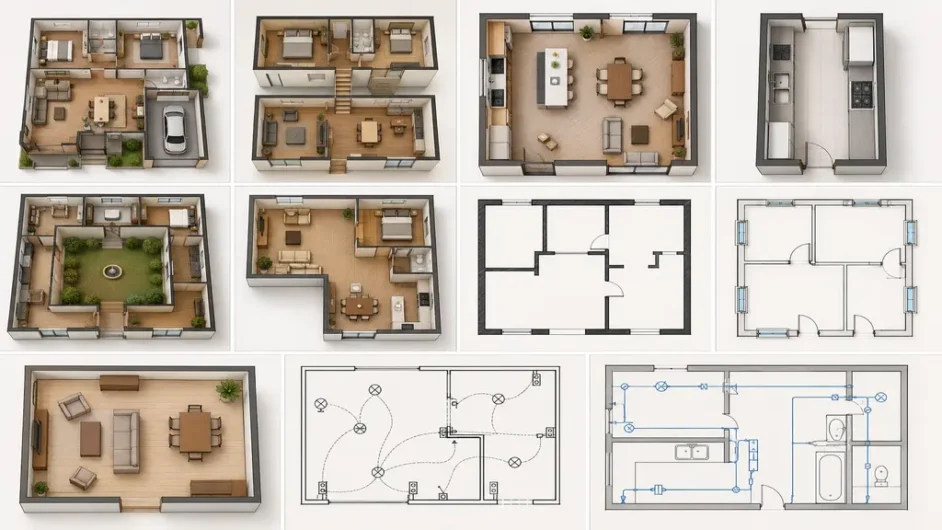
Discover 11 types of floor plan layouts in interior design, from open-concept and L-shaped to wiring and plumbing plans, and how to choose the right one.
2 Great Real-World BIM Case Studies: The BIM Construction Strategy
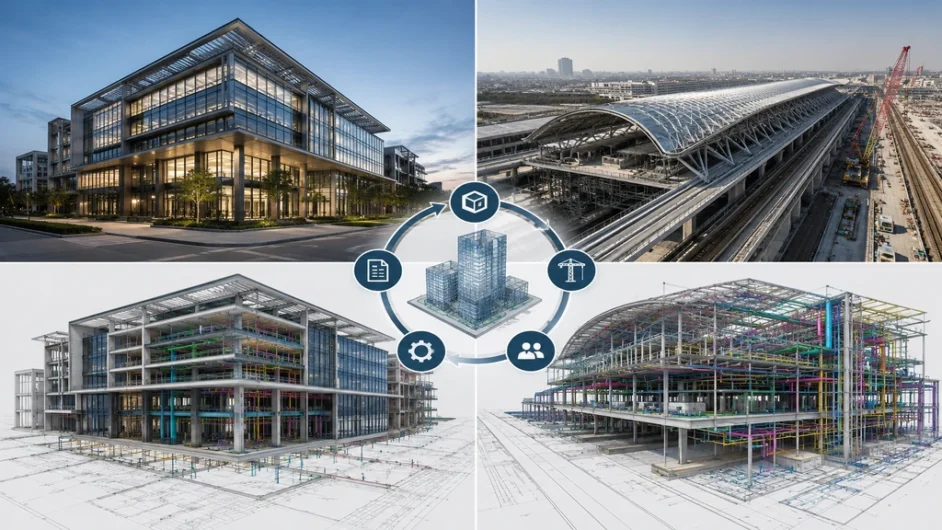
See how BIM transformed two mega-projects—Shanghai Tower and the Crossrail Tunnel—cutting costs, clashes, and construction time.