

Menu
3D Modeling In AutoCAD
In today’s competitive design landscape, a simple 2D drawing is no longer sufficient to captivate clients or convey ideas effectively. This is where the combination of 3D modeling in AutoCAD and Photoshop becomes a game-changer. At AutoCAD India, we excel at converting technical AutoCAD drawings into realistic, visually rich 3D models and further refining them with Photoshop’s advanced editing capabilities to create presentation-ready visuals. Whether you are an architect, engineer, interior designer, or real estate developer, our service connects technical precision with compelling visual storytelling.
What is 3D Modeling with Photoshop Integration?
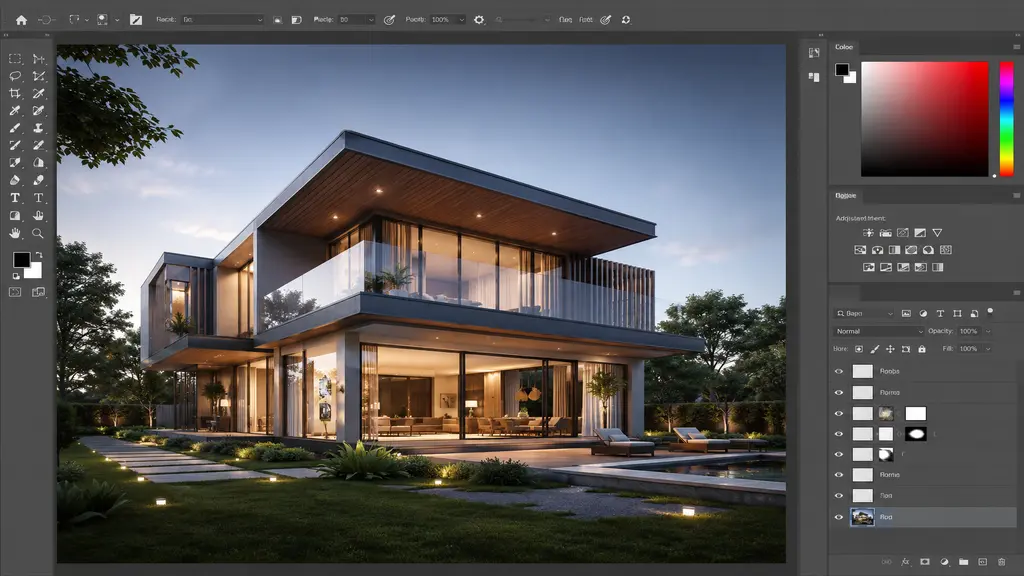
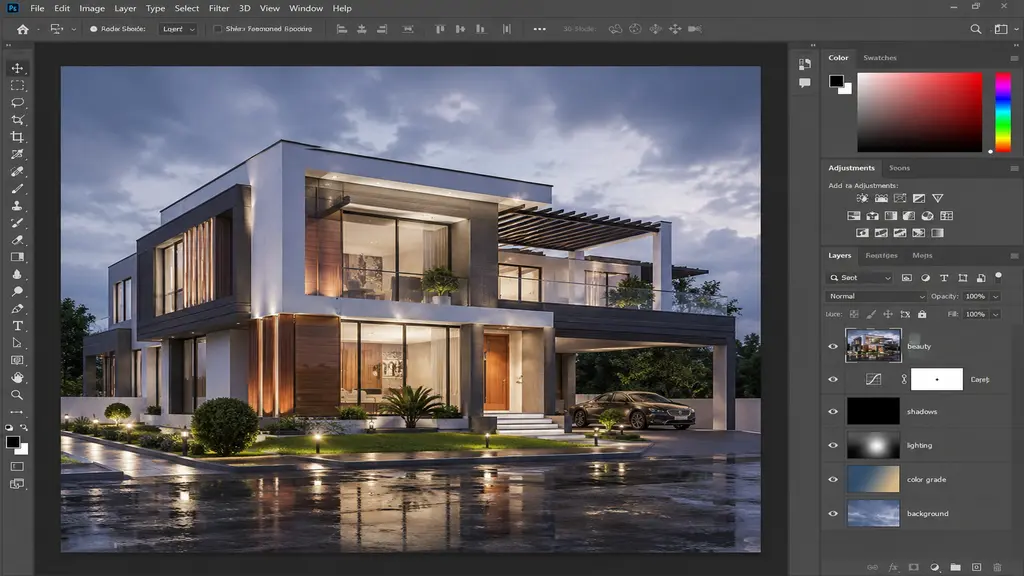
AutoCAD’s 3D modeling capabilities enable transforming flat, 2D drawings into comprehensive digital models that accurately represent real-world depth, height, and structure. While AutoCAD ensures precision with accurate measurements, structural details, and engineering-grade output, Photoshop adds the final touch. Using Photoshop, we enhance the rendered models with realistic textures, natural lighting, shadow correction, color grading, and background composition.
The result is a visual that not only resembles a drawing but also feels like a photograph of the completed project. This combination is particularly beneficial for clients who need to showcase their designs to stakeholders, investors, or customers who may lack familiarity with technical CAD drawings. A polished, photorealistic image conveys the vision instantly and effectively.
Why Combine AutoCAD and Photoshop?
Many CAD service providers stop at the modeling stage, leaving the output looking mechanical and unfinished. We go a step further by integrating post-production editing into our workflow. This approach offers several advantages:
- Photorealistic rendering that helps clients visualize the final product before construction or production begins
- Enhanced material and texture accuracy, such as wood grain, metal finishes, fabric, or glass reflections
- Professional lighting and shadow adjustments that make models appear naturally lit, just like real photography
- Background and environment composition, useful for architectural walkthroughs or product showcases
- Marketing-ready visuals that can be directly used in brochures, websites, presentations, and social media
This blend of technical modeling and creative editing ensures the final output is not only accurate but also commercially appealing.
Our Working Process
Our process starts by understanding your project needs, whether they involve a building elevation, interior layout, mechanical component, or product design. We then construct the base structure in AutoCAD, ensuring that all dimensions and details match your drawings or specifications precisely. After the 3D model is finalized, it proceeds to the Photoshop stage, where our designers refine textures, adjust lighting, correct perspective issues, and incorporate realistic environmental elements as needed. We maintain open communication throughout the process by sharing draft previews, allowing you to request changes before final delivery. This collaborative approach ensures the final outcome aligns perfectly with your expectations, eliminating unnecessary back-and-forth.
Who Can Benefit from This Service?
This service is perfect for a broad spectrum of professionals and businesses. Architects and interior designers utilize it to showcase concept designs to clients in a manner that feels tangible and authentic. Real estate developers use photorealistic 3D visuals to market properties before construction begins, thereby attracting early buyers and investors. Mechanical and product engineers use it to produce polished visuals for catalogs, patents, and client approvals. Professional-grade renders for websites and marketing materials offer significant benefits to small businesses and manufacturers, without the high costs of traditional 3D rendering studios.
Why Choose AutoCAD India for This Service?
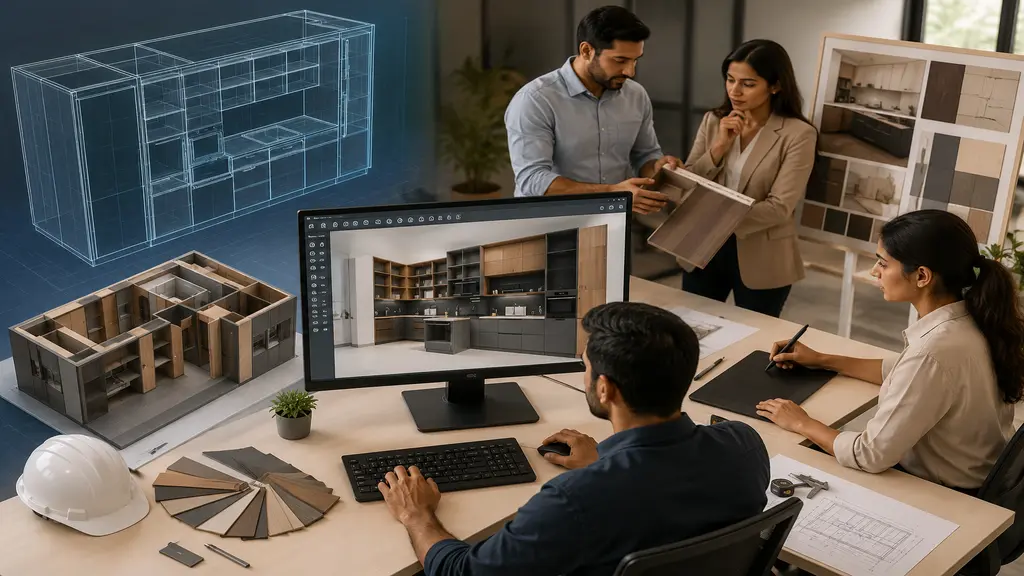
Our team uniquely blends robust technical CAD skills with a creative flair for visual design, a rare combination in this field. We provide more than just a 3D model; we offer a complete, ready-to-use visual solution ideal for client presentations, marketing, and production planning. Each project is managed with meticulous attention to detail, rapid turnaround, and cost-effective pricing customized to your specific needs. We also offer revisions to ensure you’re fully satisfied with the final output, because we understand that visual accuracy and client satisfaction go hand in hand.
Conclusion
Using 3D modeling in AutoCAD, along with Photoshop editing, is more than just a technical process — it’s a powerful way to communicate your ideas visually. Whether it’s for architecture or product designs, this service takes simple technical drawings and turns them into realistic, eye-catching images that effectively convey your message. If you want to make your project presentations more impressive and stand out from others, AutoCAD India can help. Reach out to us today, share your drawings or design needs, and let our team create stunning, lifelike 3D visuals.
Recent Posts
Recent Service
- Loading...
Recent Comments
Categories
- Loading...
Professional 3D Modeling in AutoCAD Service
Professional 3D modeling services in AutoCAD create accurate and realistic three-dimensional models for architectural, mechanical, and engineering projects, ensuring precise visualization and design validation before construction or manufacturing.
3D Modeling in AutoCAD
- High-quality 3D models created from 2D drawings, sketches, PDFs, or design concepts.
- Accurate modeling of architectural, mechanical, and structural components with precise dimensions and details.
- Clean, editable AutoCAD 3D models optimized for visualization, design review, and project documentation.
Customer strategy
A brand & 3D Modeling In AutoCAD agency
for ambitious modern businesses
We deliver expert 3D modeling services in AutoCAD tailored for architects, engineers, and construction professionals. From conceptual massing and detailed building models to visualization-ready renders, we ensure precision, clarity, and fast turnaround for every project.
Our service focuses on delivering clean, well-structured, and industry-standard 3D models that enhance project efficiency and reduce errors. We specialize in converting 2D plans into accurate 3D models, refining geometry, and preparing files that meet professional and client requirements. With attention to detail and reliability, we help bring your concepts into accurate technical reality.
GET STARTED NOW !Frequently Asked Questions
I can create a wide range of 3D models in AutoCAD, including architectural designs, interior layouts, product models, furniture, and mechanical components. Models are customized according to your project requirements.
Photoshop is used to enhance the final presentation of the 3D model by adding textures, improving lighting effects, creating realistic backgrounds, and producing high-quality rendered images for presentations or marketing materials.
You can receive the final files in various formats, including DWG, DXF, STL, PDF, JPG, PNG, and PSD, depending on your needs. Source files can also be provided upon request.
Yes, I can edit, improve, or redesign existing AutoCAD 3D models. Whether you need dimensional changes, texture enhancements in Photoshop, or complete redesigns, revisions can be made according to your specifications.
FAQ's
Frequently Asked Questions

What types of 3D models can you create in AutoCAD?
I can create a wide range of 3D models in AutoCAD, including architectural designs, interior layouts, product models, furniture, and mechanical components. Models are customized according to your project requirements.
How is Photoshop used in the 3D modeling process?
Photoshop is used to enhance the final presentation of the 3D model by adding textures, improving lighting effects, creating realistic backgrounds, and producing high-quality rendered images for presentations or marketing materials.
What file formats will I receive after the project is completed?
You can receive the final files in various formats, including DWG, DXF, STL, PDF, JPG, PNG, and PSD, depending on your needs. Source files can also be provided upon request.
Can you modify or revise an existing AutoCAD 3D model?
Yes, I can edit, improve, or redesign existing AutoCAD 3D models. Whether you need dimensional changes, texture enhancements in Photoshop, or complete redesigns, revisions can be made according to your specifications.
Got Questions?
Frequently Asked Questions
Can you turn my existing 2D AutoCAD drawings into a 3D model?
Yes. We take your 2D drawings, floor plans, or specifications and build an accurate 3D model in AutoCAD, ensuring all dimensions and structural details match your original design before moving on to visual refinement.
Can these 3D visuals be used for marketing and client presentations?
Absolutely. Our renders are designed to be marketing-ready, making them suitable for brochures, websites, social media, investor presentations, and client proposals, not just technical documentation.
What types of projects do you create 3D models for?
We work across architecture, interiors, mechanical components, and product design, serving architects, interior designers, real estate developers, and product or mechanical engineers who need realistic visuals for approvals, marketing, or presentations.
Why do you use Photoshop after modeling in AutoCAD?
Photoshop lets us add photorealistic touches that AutoCAD alone can’t achieve, including realistic textures, natural lighting, shadow correction, and background composition. This turns a technical 3D model into a polished visual that looks like a photograph of the finished project.
Loading...