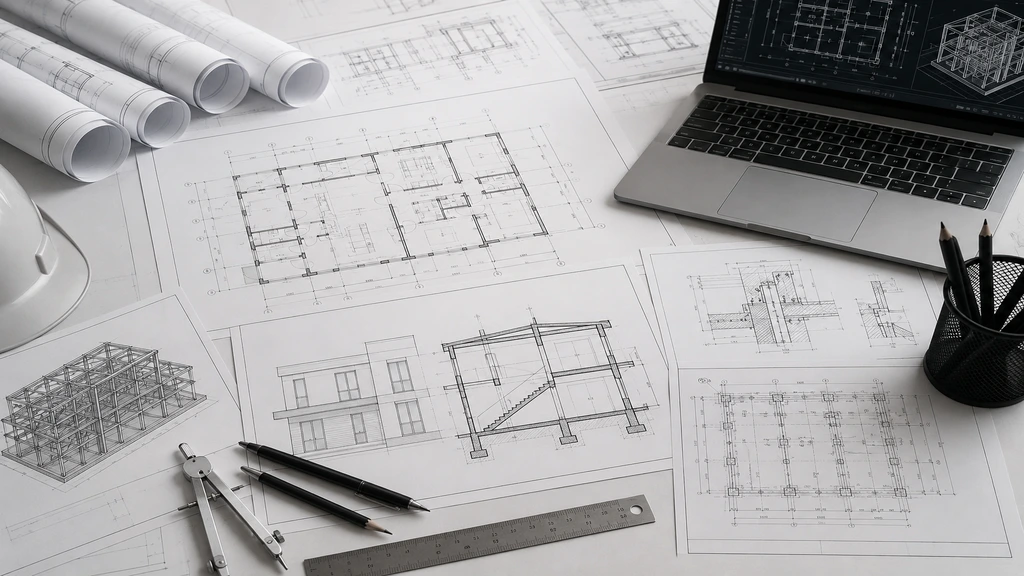


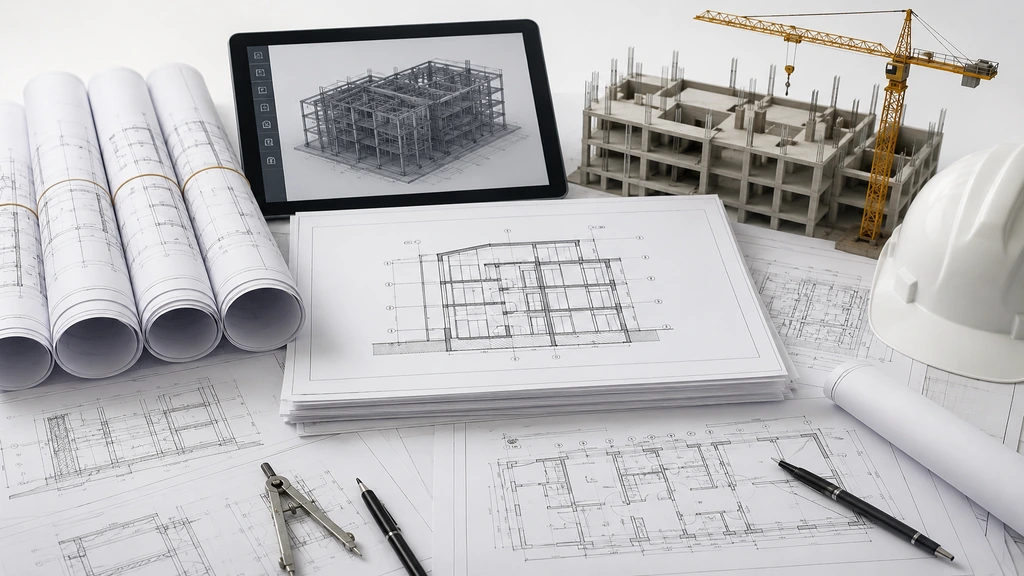
Construction documents are the detailed set of written and graphic blueprints that define the components, requirements, and provisions across every phase of a construction project. They act as the backbone of the entire process, keeping it on track from the first sketch to the final inspection. Their primary purpose is to provide clear guidelines and specifications covering project scope, timelines, budget, and deliverables — ensuring the construction process stays aligned with project goals. Let’s walk through the 18 essential types of construction documents that form the foundation of any AEC (Architecture, Engineering, and Construction) project. Not every document applies to every project, but having a complete set leaves no room for risk and guides your project with precision from start to finish.
Why Construction Documents Matter in Project Management
In project management, construction documents lay the groundwork for successful execution. They facilitate collaboration and communication among stakeholders — architects, engineers, contractors, and clients — while minimizing misunderstandings and future errors. By providing a clear, sequential framework for responsibilities and expectations, they also strengthen accountability across the team.
What Is the Purpose of Construction Documents?
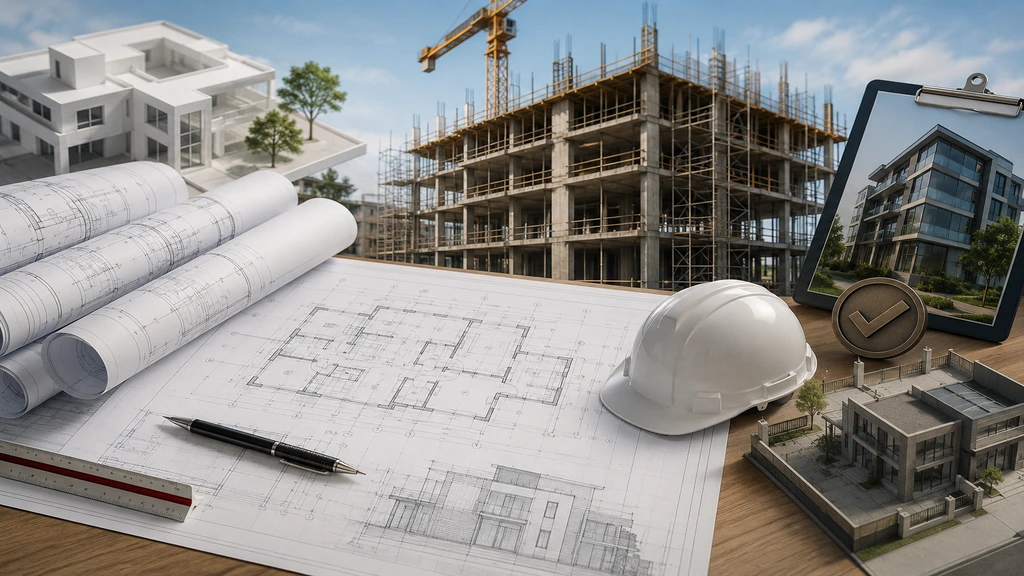
Construction documents serve two core purposes: obtaining a building permit and guiding the construction process itself. High-quality documents give a detailed representation of the design, ensuring the contractor fully understands the architect’s or engineer’s intent.
Typically, the permit set is submitted first so that any issues can be addressed during the permitting process, and corrections are then carried into the construction set. For a building to receive its final certificate of completion, the finished structure must closely match the construction documents submitted in the permit set.
Key Takeaways:
- Construction documents define the components, requirements, and provisions across every phase of a project.
- They provide clear guidance on scope, timelines, budget, and deliverables, keeping everyone aligned with project goals.
- Effective document management minimizes errors, miscommunication, and delays — and should be set up from day one.
- These documents facilitate collaboration among stakeholders and reduce the risk of misunderstandings.
- They are essential both for securing building permits and for guiding construction execution.
- Core documents include drawings, specifications, bidding documents, contracts, and permits.
- Proper organization is critical for efficient execution and long-term facility maintenance.
The Two Foundations: Drawings and Specifications
Construction documents fall into two main divisions — drawings and specifications — and every document type is ultimately a product of these two purposes. Each discipline involved in a building’s construction, including architecture, structural, mechanical, electrical, plumbing, landscape architecture, and civil engineering, produces both drawings and specifications as part of its documentation package.
The list below is prioritized based on general necessity, though it can vary depending on the specific project and its requirements — not every document type applies to every job.
Bidding Documents:
Bidding documents guide bidders on how to participate effectively in a project, outlining the steps for preparing and submitting a bid. They help select contractors, suppliers, or service providers through five key stages: bid proposal, bid submission, bid selection, contract formation, and project delivery.
These documents contain the essential information bidders need to prepare and qualify their submissions. Technical specifications describe exactly what’s being procured, while evaluation criteria explain how bids will be assessed. Bid forms are standardized templates — such as price schedules and technical proposals — that ensure consistency across submissions.
A typical bidding package (as seen in the Philippine procurement system, for example) may include:
- Invitation to Apply for Eligibility and to Bid (IAEB)
- Eligibility Documents and Eligibility Data Sheet
- Instructions to Bidders (ITB) and Bid Data Sheet (BDS)
- General Conditions of Contract (GCC) and Special Conditions of Contract (SCC)
- Specifications and Drawings
- Bill of Quantities
- Forms and Qualification Information.
Contract Agreement Documents:
Once a bidder is selected, the bidding documents evolve into the contract documents — often called a Construction Agreement. These legal documents formalize the terms between the procuring entity and the winning bidder, outlining rights, responsibilities, scope of work, payment terms, and procedures for changes, disputes, and termination.
Key elements typically found in a contract agreement include:
- Roles and responsibilities of each party
- Project timeline
- Price and payment terms
- Change management procedures
- Suspension and termination clauses
- Claims and dispute resolution.
General Conditions
General conditions form part of the contract and cover the indirect costs and administrative details needed to complete a project — items not tied to a specific trade but essential to overall execution. These include project management, temporary facilities, safety and security measures, and site cleanup.
- Project Management: administrative tasks, coordination, and oversight
- Temporary Facilities: job trailers, restrooms, and storage units
- Safety and Security: measures that ensure a safe working environment
- Cleanup and Waste Removal: managing debris and waste on site.
Scope of Work (SOW)
The Scope of Work is a vital section of the contract that defines the tasks, deliverables, and timelines for a project. It acts as a shared reference point for both client and contractor, ensuring everyone understands exactly what needs to be accomplished.
A well-written SOW clearly states project goals, lists deliverables, sets milestones and deadlines, assigns responsibility, defines quality standards, and outlines the payment schedule.
Project Brief
A project brief is a high-level summary that captures the main goals, objectives, and key deliverables of a project. While the Scope of Work dives into specifics, the project brief provides the broader overview that supports it.
Several supporting documents typically round out the project brief:
- Project Plan: the detailed steps and schedule for the project
- Budget Estimates: a financial overview and cost breakdown
- Technical Specifications: the technical requirements and standards
- Risk Management Plan: potential risks and mitigation strategies
- Stakeholder Analysis: all stakeholders and their roles.
Specifications and Standards
Specifications and standards define the quality and performance requirements for materials and workmanship, often including product data, installation instructions, and testing methods. They guide contractors on how to execute each aspect of the project while ensuring compliance with industry codes.
- Materials: the type and quality required, from concrete and steel to finishes and fixtures
- Workmanship: expected techniques and methods
- Equipment: the machinery and tools required
- Testing and Inspections: how materials and workmanship will be verified
- Standards and Codes: the industry codes that must be followed
- Submittals: documents contractors must submit for approval, such as shop drawings and samples
- Quality Control: procedures for maintaining consistent quality throughout the project.
Architectural Drawings
Architectural drawings visualize a building’s design, illustrating layout, floor plans, and spatial relationships. They ensure every design element is clearly communicated and accurately built. Common types include:
- Site Plan: an aerial view of the entire property, showing boundaries, existing structures, and proposed buildings
- Floor Plan: a bird’s-eye view of room arrangement and physical features on a single level, showing walls, doors, windows, and fixtures
- MEP Drawings: the layout and design of mechanical, electrical, and plumbing systems, including HVAC, wiring, and fixtures
- Detail Drawings: close-up views of specific elements like windows, doors, or staircases.
Structural Drawings
Structural (or engineering) drawings focus on a building’s framework rather than its architectural layout, developed with input from structural engineers to prevent code violations and ensure safety. Important structural drawings include:
- Engineering Drawing: detailed structural plans highlighting key building components
- Column Layout: the size, spacing, and positioning of columns
- Plinth Beam Layout: the reinforced beam that links walls to the foundation
- Lintel Beam Layout: the horizontal element above doors, windows, and openings
- Roof Beam: sizing and spacing of the beams supporting the roof
- Roof Slab Layout: precise details of the roof’s surfaces, edges, and levels
- Block Plan: a scaled map of the building and its surroundings
- Component Drawings: individual parts like beams, windows, and doors, and how they fit together
- Concept Drawings: early rough sketches giving stakeholders a broad overview
- Assembly Drawings: how structural components come together, often with sectional and 3D views.
Schedules and Timeframes
Schedules and timeframes establish the project’s timeline — start and completion dates, milestones, and task deadlines — keeping the project on track financially and chronologically. A cost breakdown often accompanies the schedule, giving stakeholders visibility into how the budget is being spent at each phase.
Requests for Information (RFI)
A Request for Information is a formal process for seeking clarification on drawings, specifications, or project conditions. Contractors use RFIs to close information gaps and refine their quotes, and clear, concise language helps avoid misunderstandings. Delayed RFI responses can drive up project costs, so managing them well directly improves project outcomes.
Change Orders and Amendments
Change orders and amendments are formal requests to modify the original contract terms, often triggered by scope changes, design alterations, or unexpected site conditions. They protect all parties from disputes and ensure fair compensation for unplanned labor or expenses.
Submittals
Submittals are drawings, documents, or mock-ups created by the contractor and submitted to the owner, architect, or consultant for approval — including the Bill of Quantities (BoQ) and Bill of Materials (BoM). Strong submittals reduce the likelihood of change orders later in the project. Key components include:
- Shop Drawings: detailed dimensions and material specifications reviewed by architects and engineers
- Product Specifications and Technical Data: detailed equipment lists, technical data, and warranty information
- Product Samples and Mock-ups: physical references that help stakeholders assess quality and design cohesion
Daily Reports
Daily reports are a standard practice that keep stakeholders updated on site activity and help avoid discrepancies. A typical daily report covers work description, equipment used, materials delivered, site visitors, meetings held, inspections, safety incidents, quality issues, and subcontractors on-site.
Permits and Licenses
Permits and licenses are legal requirements for anyone planning to construct, expand, modify, repair, relocate, demolish, or change the use of a building. They apply to electrical, mechanical, fire control, and plumbing work alike, ensuring compliance with state regulations.
Skipping proper licensing can result in substantial fines, so it’s wise to consult the local building inspection department and check zoning regulations before starting any project. All materials and installation methods must follow state codes and manufacturer guidelines.
Safety Reports
Construction carries real risk for workers and the public alike, making safety reports a critical part of any project. These reports evaluate safety procedures, identify hazards, and confirm regulatory compliance, helping managers and safety officers maintain a secure working environment. Key elements typically covered include:
- Personal protective equipment (PPE)
- Housekeeping
- Tools and materials
- Fall prevention
- Electrical safety
- Fire prevention
- Heavy equipment
- First aid and signage
Cost Estimate Report
A cost estimate report calculates the total projected expense of a project, covering both direct and indirect costs. While it’s closely tied to the bidding documents, it carries its own significance, helping contractors decide whether to bid at all. These reports usually include a project description, an overall quoted price, and a breakdown of individual cost components.
Insurance
Construction is a high-risk industry, and every party involved — workers, owners, and contractors alike — carries financial and safety exposure. Insurance policies protect all stakeholders against unforeseen incidents, covering potential liabilities and damages throughout the project’s lifecycle.
As-Built Drawing Sets
As-built drawings — also called red-line drawings — are revised versions of the original plans, submitted by the contractor upon project completion. They capture the building exactly as constructed, including any deviations from the original design.
Every project begins with approved shop drawings that serve as the construction roadmap. As the project progresses, material shortages, regulatory changes, or fabrication issues often require adjustments, so the original design may no longer match the finished structure. As-built drawings close that gap, documenting the completed project with all changes incorporated — an essential reference for future maintenance, renovations, or expansions.

Why a Construction Document Management System Matters
Managing all 18 types of construction documents involves handling a significant amount of information throughout the project lifecycle. A well-structured document management system ensures that every file is properly organized, easily accessible, and securely stored. It reduces the risk of miscommunication, document loss, version conflicts, and costly errors while improving collaboration among project teams. By implementing an effective system from the very beginning, construction companies can streamline workflows, maintain compliance, make faster decisions, and keep projects on schedule and within budget.
Conclusion
Construction documents are essential to project management because they give every stakeholder a clear understanding of a project’s scope, expectations, and requirements. Built around legal and contractual standards, they specify construction methods, materials, and building systems in detail. Managing them well matters just as much as creating them — keeping information accessible and current throughout the project lifecycle. And their value doesn’t end at project completion; they remain a critical reference for maintenance and operations long after the last inspection is signed off.


Loading...