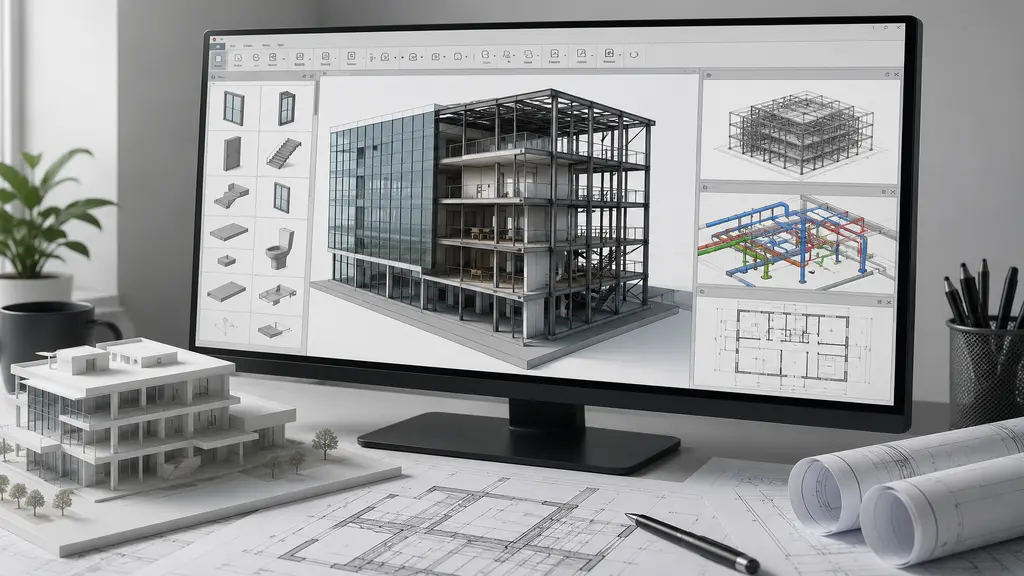
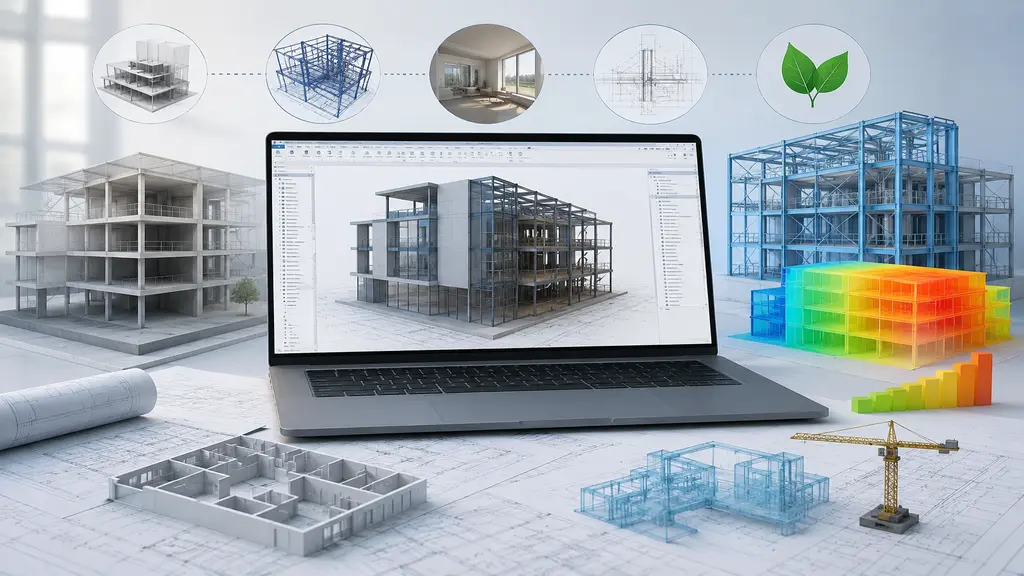
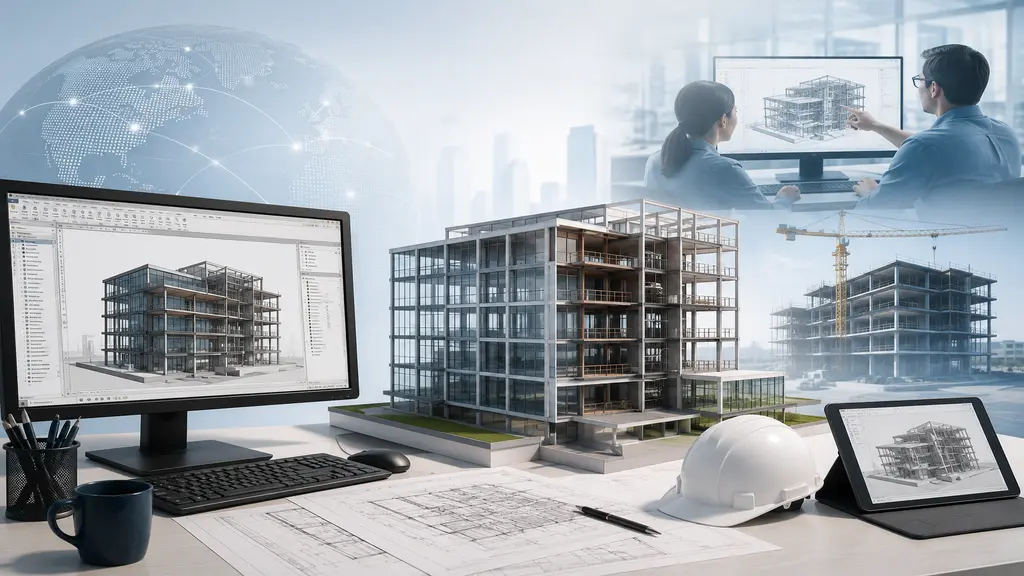


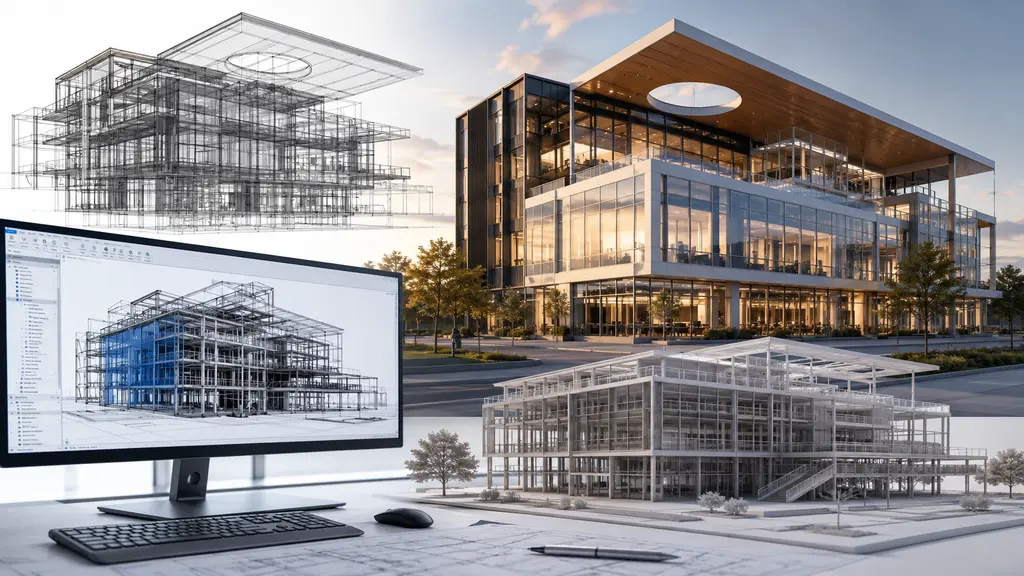
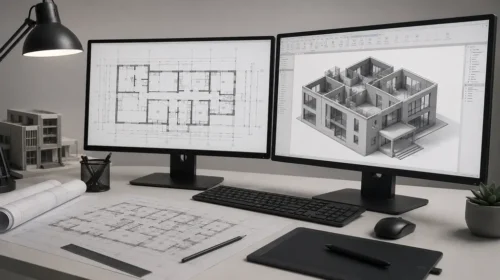
Revit is an advanced software developed by Autodesk and launched in April 2000. Today it serves over 17,000 customers and counts billions of subscriptions across Autodesk’s platforms. With roughly a 39% market share, Revit stands out as one of the most widely used tools in the industry, alongside software like 3ds Max and AutoCAD. Revit is a core part of Building Information Modeling (BIM). Architects, structural engineers, MEP (mechanical, electrical, and plumbing) engineers, designers, and contractors rely on this BIM tool for their day-to-day work. It has made virtual building design far simpler — letting teams see exactly how a fully constructed building will look, inside and out, long before construction begins. Revit has had a genuinely transformative impact on modern BIM. It’s widely used for creating detailed 2D drawings such as floor plans, MEP layouts, sections, and elevations, while also supporting 3D modeling, cost and estimate management (4D), and project management oversight (5D).
BIM vs. Traditional AutoCAD
Unlike basic CAD software, which is best known for producing 2D drawings, Revit is purpose-built to generate a full 3D digital representation of a building. While 3D modeling and rendering are technically possible in AutoCAD, BIM takes a more integrated approach — combining every aspect of a building project into one dynamic, data-driven model that reflects real-world conditions more accurately.
Revit also works well alongside other Autodesk products like AutoCAD, which strengthens collaboration across platforms. For compatibility with tools like Google SketchUp and FormIt, Revit supports file formats such as DWG, DXF, and IFC — making it easier to work across different software ecosystems.
Research shows that companies using BIM report a 20–30% reduction in overall project time and 15–20% savings in cost, largely thanks to better collaboration and planning.
Understanding Revit BIM
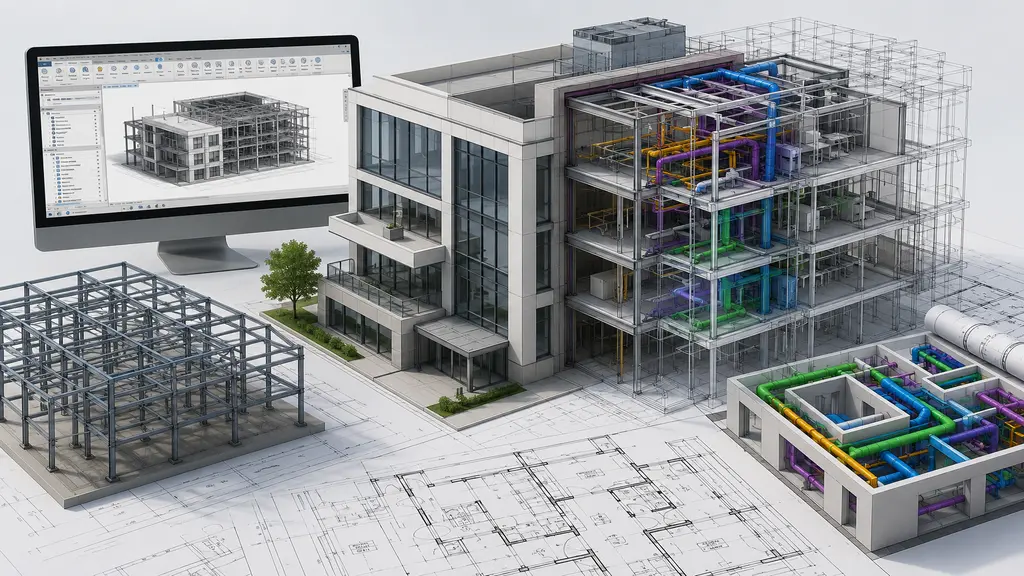
BIM, or Building Information Modeling, refers to the process of creating and managing a virtual model of a building’s physical and functional characteristics. Revit was originally developed to give architects, engineers, and other building professionals a practical way to work within the BIM process.
In many ways, Revit is an evolution of AutoCAD. It performs many of the same core functions, but unlike AutoCAD, it lets users change object properties directly without additional programming, using a system of parametric models, references, and “families” of elements.
Traditionally, when engineers needed to design something like a bathroom — sink, commode, bathtub, and all — they had to build each element from scratch before inserting it into the project. Revit removes much of that burden by letting engineers pull from a pre-installed database of components instead. And because Revit’s modeling engine is parametric, any change made to a design is automatically stored and applied across related elements.
While Revit is the tool, BIM is the methodology. Revit supports the BIM process in several ways:
- Enabling real-time collaboration between stakeholders
- Minimizing design errors through clash detection and improved coordination
- Serving as a single platform to design, document, visualize, and execute architecture, engineering, and construction projects
- Automatically updating revisions across plans, elevations, schedules, and sections as a project evolves
- Giving project teams a powerful, integrated virtual workspace
- Supporting coordination through Autodesk Construction Cloud
Key Features That Streamline Revit’s 3D Modeling Process
Autodesk Revit comes packed with 3D BIM modeling and rendering tools that help civil engineers, architects, and planners design and evaluate projects more efficiently. Users can start from pre-installed “families” for faster setup, giving them a complete environment for 3D modeling across architecture, MEP, and structural design.
1. Templates
Revit’s templates are ready-to-go setups for different project types — construction, mechanical, architectural, and structural. Each template comes loaded with the tools relevant to that discipline. An architectural template, for example, makes it easy to model walls and floors in 3D, while structural and construction templates include tools for foundations, columns, and slabs. The goal is simple: give users the right toolset from the start so they can focus on the creative and technical work rather than setup.
2. Families
In Revit, “families” are groups of objects that share similar characteristics and functions, helping keep the design process organized. Beyond project templates, Revit organizes components into family folders based on design area — doors, windows, columns, and more. Many families come pre-installed, while others are available online.
System families like walls, floors, roofs, and railings can be reused across projects without losing their original settings or appearance, and users can adjust individual features as needed. By categorizing families by location and use case, Revit keeps navigation simple and everything easy to find.
3. Editing Facilities
Revit’s editing tools give users precise control over their designs, allowing the geometry of any family to be adjusted to fit a project’s specific needs — from windows and doors to walls and columns. This flexibility lets designers build a reusable library of elements for future projects, saving time on repeat work.
One standout capability is Revit’s rendering engine, which applies real-world colors, materials, and textures to 3D models to produce highly realistic visuals. If a designer selects a specific wood species for flooring, for instance, Revit renders the grain, color, and texture of that exact material — helping clients and stakeholders picture the finished space with real accuracy before construction even starts.
4. Visualizing Designs
Being able to picture a project in a fully immersive 3D environment before it’s built makes a real difference during design. Revit lets users add and refine elements at every stage using a live 3D representation, viewable from any angle — essentially offering a virtual walkthrough long before the building exists.
This ability to explore a design from multiple perspectives leads to more informed decisions and a final result that better matches both the project’s vision and its functional requirements.
5. Scheduling and Estimation
Revit’s scheduling and estimation tools help manage a project’s components with precision. Schedules update automatically as the model changes — move a wall, and Revit instantly recalculates the floor area of the connected room; change a door’s manufacturer, and that update flows through to the relevant schedule without any manual work. This tight sync between model and schedule improves accuracy and saves significant time during design.
6. Quantification
Alongside scheduling, Revit’s quantification tools let users quickly estimate material quantities for a project. Its quantity take-off function calculates amounts for walls, floors, doors, and other elements, producing accurate estimates that make budgeting far more efficient.
7. Parametric Modeling
Parametric modeling lets users define and adjust building elements through connected parameters — dimensions, shapes, and quantities — giving Revit’s 3D models a level of geometric and mathematical intelligence. Because these parameters are interrelated, changing one can automatically update others. If a window is set to be half the height of its wall, for example, Revit adjusts the window automatically whenever the wall height changes, keeping design intent and consistency intact throughout the project.
8. Purge Unused
Found under the File menu, Purge Unused lets users remove materials and definitions that are no longer needed in a project — one of the simplest ways to reduce unnecessary file size.
9. Rendering Plug-ins
Rendering plug-ins are add-ons that extend Revit’s built-in rendering capabilities, producing higher-quality, more realistic visualizations. Popular options include Enscape, Lumion, V-Ray, and Twinmotion, each with its own strengths — enhanced realism, advanced lighting, expanded material libraries, post-processing effects, performance optimization, and cloud rendering.
10. Manage Tab
The Manage tab acts as the control center for a project’s settings and standards, offering tools such as:
- Design Options: experiment with different design directions
- Phasing Tools: plan a project across stages
- Review Warnings: flag issues that need attention
- Select by ID: quickly locate specific elements
- Object Styles: control the visual appearance of project elements
11. Insert Tab
The Insert tab helps connect and manage linked files, which is essential when coordinating across disciplines like Architecture, Structure, and MEP. Key options include:
- Link Revit: link an RVT file into the current project, useful for combining work across teams
- Link DWF: connect a DWF file to the project
- Point Cloud: add indexed point cloud files (RCP, RCS) to integrate 3D scan data
- Manage Links: control and organize all linked files within the project
12. Rendering Components
Rendering components are reusable, ready-made building blocks that represent objects within a design — doors, windows, furniture, fixtures, equipment, and lighting fixtures, among others. Some notable component types include:
- Doors: “hosted components” that require a host element, such as a wall
- Walls: tools for both structural and non-structural (decorative) walls
- Ceilings and Floors: design tools for various floor types and custom ceiling plans
- Roofs: model flat or sloped roof styles using “Roof by Footprint” under the Architecture tab
- Stairs: design staircases in a wide range of styles
- Railings: create railings that automatically adjust shape if the attached area changes
- Topography: model the surrounding ground for a more realistic site context
- Rooms: define and manage interior spaces, which also appear automatically in other views like reflected ceiling plans
Key Benefits of Revit BIM for Construction Projects
Structural and architectural design work is inherently complex and time-consuming, requiring an organized, methodical process from start to finish. Revit was built with exactly that challenge in mind, offering a comprehensive toolset that improves project efficiency, accuracy, and collaboration — from 3D modeling through energy efficiency analysis.
Accuracy and Precision
Revit’s rendering process is notably simpler than many other 3D rendering tools, letting users transform 2D designs into 3D visuals with relatively little extra effort. A major advantage is how significantly it reduces human error. Traditional 2D drafting is prone to misinterpretation and measurement mistakes, but in Revit, every modification is automatically reflected across all related drawings, schedules, and views — so when an architect adjusts a window’s height, that change flows into structural and mechanical plans instantly, keeping the entire design consistent.
VR Walkthroughs
When integrated into the BIM process, a project can be experienced live through 3D visualization, with clients able to walk through detailed designs using virtual reality. These walkthroughs give stakeholders an immersive tour of the space from multiple angles well before construction begins.
Parametric Data
Parametric models define relationships between elements, ensuring consistency and accuracy across an entire project, while also carrying non-graphical data about building components. Structural elements like beams and columns stay dynamically linked to related components, updating automatically whenever changes are made. According to a report by McKinsey, 75% of projects using BIM stay within budget, largely due to reduced rework and more accurate design.
Enhanced Collaboration
BIM significantly improves how teams work together. Cloud-based platforms like Autodesk’s BIM 360 enable real-time collaboration between architects, engineers, contractors, and clients, all working from a single, shared, up-to-date model. An architect in the U.S. can work simultaneously with a structural engineer in Europe and a construction manager in Asia — all updating the same central model. Autodesk’s own research found BIM improved collaboration efficiency by 60% across multidisciplinary teams, leading to faster approvals and fewer bottlenecks.
Scheduling
Scheduling becomes far simpler with Revit. As building components like walls, doors, windows, and room finishes are placed, Revit automatically generates the corresponding schedules — significantly reducing scheduling errors and making project management more reliable.
Clash Detection
Clash detection is one of Revit BIM’s most valuable features. Consider a case where ductwork designed by an MEP engineer conflicts with structural beam placement — in traditional workflows, this wouldn’t surface until construction had already begun, leading to costly delays and rework. Revit automates this detection, catching conflicts before they ever reach the job site. According to the National Institute of Building Sciences (NIBS), projects using BIM for clash detection see a 40–60% reduction in costly design errors.
Conflict, Interference, and Collision Detection
Thanks to its 3D scaling capabilities, BIM is well-suited to catching potential conflicts between building elements before they become real problems. Revit’s intelligent warning system flags conflicts among components automatically — for instance, if a plumbing change overlaps with an HVAC run, designers are notified right away, and all views refresh to reflect the change, keeping the entire team in sync on a shared model.
Cost and Time Efficiency
By integrating cost data directly into the model — a process known as 5D BIM — Revit lets construction companies generate accurate cost estimates alongside the 3D geometry itself. BIM also shortens overall project timelines by streamlining design approvals, material orders, and construction scheduling. An analysis by Dodge Data & Analytics found that BIM implementation leads to an 80% improvement in project delivery time and 25% faster construction cycles compared to traditional methods.
Other Notable Benefits of Revit BIM
- Shop Drawings: once the model is complete, generating shop drawings for systems like sheet metal ductwork becomes far more streamlined
- Code Reviews: fire departments and other officials can use the model to review and approve building projects more efficiently
- Forensic Analysis: BIM can be customized to visually flag potential issues such as system failures, leaks, or evacuation routes
- Facilities Management: models remain useful long after construction, supporting renovations, space planning, and ongoing maintenance
- Construction Sequencing: BIM helps optimize the ordering, fabrication, and delivery of materials and components for a smoother build process
- Structural Verification: Revit Structure helps verify a building’s stability and design reinforcements, while MEP software models plumbing, electrical, and HVAC systems for thorough energy analysis
- Energy Efficiency: BIM supports energy analysis, helping designers account for various load scenarios and create more energy-efficient buildings
The Case for Outsourcing Revit BIM Services
Because Autodesk Revit is so widely used, a large number of 3D design firms now offer structural and architectural design services built around it. Revit itself is deeply capable but not especially hard to learn, and the abundance of tutorials and resources online has made it a popular career path for a new generation of designers — Revit has become a major force in the design world.
AutoCADIndia stands out as a leading provider of AutoCAD and Revit BIM modeling services, offering comprehensive architectural design solutions for clients worldwide. Since its founding in 2013, the company has consistently delivered strong results across a wide range of projects.
Cost Efficiency of Outsourcing
Outsourcing Revit BIM services helps construction companies avoid the high costs of hiring, training, and maintaining an in-house BIM team. Firms based in regions like Bangladesh, India, Pakistan, the Philippines, Malaysia, and Vietnam typically offer more flexible pricing than providers in the USA, EU, or UK. Research from Deloitte suggests outsourcing these services can reduce labor costs by 30–50%.
This flexibility gives companies the freedom to scale resources based on project needs, without carrying the overhead of full-time staff during slower periods. If you’re looking to reduce costs on your next construction project, outsourcing your Revit BIM work is worth serious consideration — reach out to AutoCADIndia to explore what that could look like for your business.
Focus on Core Business
Outsourcing Revit BIM modeling and rendering work lets companies hand technical execution to specialists, freeing in-house teams to focus on project execution and client relationships. A PwC survey found that 70% of construction firms that outsourced BIM services saw measurable improvements in overall project performance and client satisfaction.
Conclusion
In the world of Building Information Modeling, Revit isn’t just a tool — it’s set the standard for an entirely new era of 3D modeling and rendering. Its precision, level of detail, and accuracy go well beyond what most other platforms offer. In the world of BIM, seeing isn’t just believing — it’s understanding, and experiencing a project as if it already exists. Revit puts that experience within reach. At AutoCADIndia, we’re keeping pace with this shift. Our team delivers high-quality Revit design services for clients across the USA, combining technical precision with genuine craftsmanship. Don’t just imagine your next project — experience it before it’s built. Partner with AutoCADIndia and let’s build something exceptional together.

Loading...