

Every home starts with a floor plan. It is the blueprint that guides every decision that follows, from where you place a sofa to how much natural light reaches your kitchen. Without it, even the best furniture or paint colors can’t save a poorly organized room. But floor plans aren’t one-size-fits-all. Some prioritize open, connected living. Others focus on privacy or technical details like wiring and plumbing. So how do you know which type fits your space? This guide walks through 11 common floor plan layouts used in interior design today. Each one solves a different problem, so understanding your options makes it easier to choose the right structure before construction or renovation begins.
What Is a Floor Plan Layout?
A floor plan layout is a technical drawing that shows a building from a bird’s-eye view, with the roof removed. It forms part of the official building documentation and gives a clear picture of how rooms connect to one another.
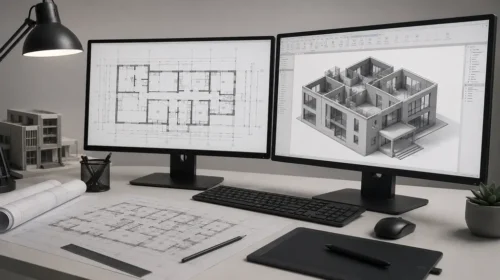
Floor plans matter to more than just architects. Buyers and investors rely on them to understand a property’s layout before they ever step inside. A good floor plan shows the position of doors, windows, and walls, whether it is drawn in 2D or 3D.
While a floor plan outlines the overall structure of a space, interior design drawings go a step further. They also map built-in elements such as kitchen cabinets, bathroom fixtures, and closets.
In interior design, form and function must work together. Every choice, from color palettes to furniture size, depends on the floor plan that came before it. Whether you’re fitting a large dining table into a small room or planning a double-height living area, the floor plan sets the rules.
Why Floor Plan Layouts Matter
A floor plan does more than define walls. It shapes how people move through a space, how much privacy each room offers, and how naturally the home flows from one area to the next.
Interior designers, architects, and homeowners all rely on floor plans to translate ideas into usable spaces. A well-planned layout improves organization, supports better traffic flow, and makes a home easier to live in. Every decision, from an open floor plan to a fully segmented one, shapes how the final space feels and functions.
Types of Floor Plan Layouts in Interior Design
Below are the most common floor plan layouts used today. Some favor open, connected spaces, while others rely on more traditional, segmented designs.
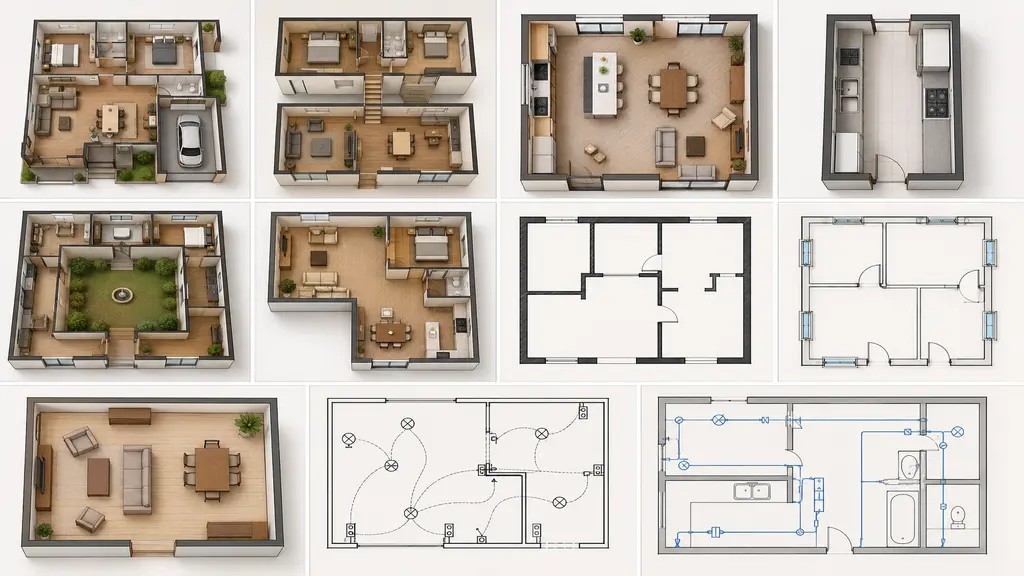
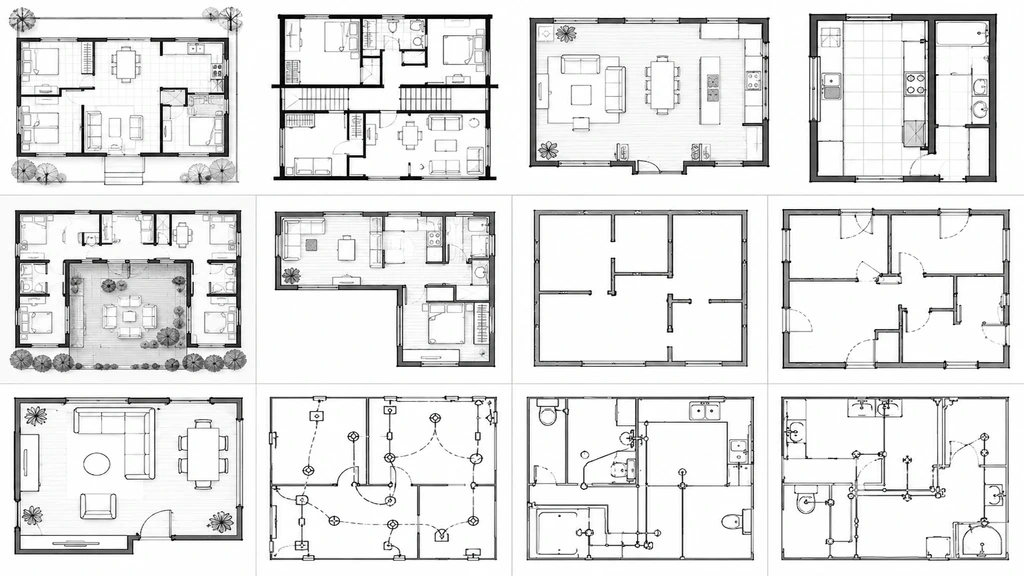
- Single-Floor Layout: Also known as a ranch-style layout, the single-floor plan keeps every room on one level. This design is easy to navigate, which makes it a strong choice for families with young children or for people with limited mobility.
- Multi-Level Layout: A multi-level layout separates a home into distinct floors, each serving a different purpose. Larger families often use this design to create privacy: shared living spaces stay on the ground floor, while bedrooms move upstairs.
- Open-Concept Layout: The open-concept plan removes walls between the kitchen, dining, and living areas. This layout is one of the most popular choices today because it encourages conversation and makes entertaining guests much easier.
- Galley Layout: The galley layout works best in apartments or smaller homes. It creates a straight, efficient passage between the kitchen and service areas. Because it keeps things simple, this layout fits naturally with minimalist interior design.
- U-Shaped Layout: A U-shaped layout wraps around a central courtyard, giving residents, plants, and even pets a shared outdoor space. This design suits larger properties and allows for landscaping and natural light throughout the home.
- L-Shaped Layout: The L-shaped layout adapts well to homes of nearly any size. Its angled structure guides movement naturally through the space while creating visual interest and clearly defined zones for different activities.
- Wall Layout: A wall layout shows the position of load-bearing walls, which is essential information for any construction project. Advanced wall layouts also mark points for mounting, dismounting, or repositioning partitions during renovation work.
- Door and Window Layout: This layout maps the exact position of every door and window, along with how each one opens. It also includes precise measurements for each opening, which helps designers select the right glass, frames, and materials.
- Furniture Layout: Though it isn’t part of the official architectural plan, a furniture layout is one of the most useful drawings in interior design. It shows the size, shape, and placement of each piece from a top-down view, so clients can visualize the finished room before it’s built.
- Wiring Layout: A wiring layout maps every electrical component in a home: cables, outlets, switches, and light fixtures. It also documents concealed wiring and transformer placement. Both new builds and renovations require this layout to ensure a safe, functional electrical system.
- Plumbing Layout: The plumbing layout documents every fixture connected to water, including sinks, showers, and toilets. For major renovations or new construction, this layout often expands into a full plumbing system schematic.
Conclusion
Floor plans do more than mark where the walls go. They shape how a home feels to live in, from daily movement to how much privacy each room offers. That’s why choosing the right layout matters just as much as choosing the right furniture or finishes. Whether you prefer an open-concept layout for entertaining or a segmented plan for privacy, the floor plan comes first. Get it right, and everything else, from furniture placement to lighting, falls into place naturally. If you’re planning a renovation or new build, start with your floor plan. It’s the foundation every other design decision depends on.



Loading...