

Building Information Modeling is like giving a building a digital brain before it even exists. With BIM, teams can plan, test, and evaluate every decision before construction begins. This meticulous approach has allowed complex projects to reach nearly 100% efficiency in execution. This article walks through two real-world BIM case studies. Along the way, you’ll see how each construction phase is strategized and completed using BIM technology.
Two Great Real-World BIM Case Studies
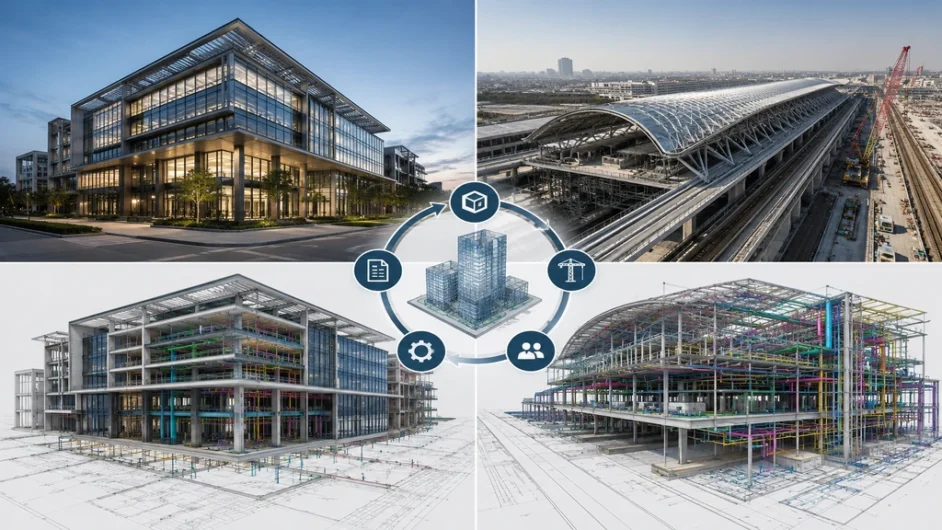
The Shanghai Tower and the Crossrail Tunnel in London are two of the most recognized construction projects in the world. Both mega-projects show how BIM technology can transform large-scale construction. Let’s look at how BIM worked in practice for each one.
Case Study 1: Shanghai Tower, China
The Shanghai Tower stands as one of the most powerful examples of what BIM can achieve. Completed in 2015, it is the tallest building in China and the second tallest in the world, rising 632 meters across 128 floors. Its twisting design minimizes wind loads and incorporates sustainable technology, including 270 wind turbines and a double-skin facade for energy efficiency.
BIM played a central role from the project’s start in 2008. Teams used Autodesk tools such as Revit and Navisworks for design, documentation, and coordination across every discipline. This approach enabled real-time collaboration and cut construction costs by roughly 32%, with zero clashes reported during construction. BIM also supported environmental analysis to optimize energy performance, which helped the tower earn LEED Gold certification.
The 632-meter skyscraper faced serious design and construction challenges. Here’s how BIM solved them:
- Challenge: A complex, twisted facade design
- BIM Solution: Parametric modeling optimized more than 20,000 glass panels
- Result: Glass usage dropped by 14%, saving $58 million in material costs
Case Study 2: Crossrail Tunnel, London
The Crossrail project, now known as the Elizabeth Line, ranks among Europe’s largest infrastructure projects. It was built to improve transport connectivity across London and the surrounding region. The project includes a 118-kilometer railway, with 42 kilometers of new tunnels running beneath central London.
BIM proved essential for managing a project of this scale. It enabled smooth collaboration among engineers, architects, and contractors alike. Teams used BIM for detailed planning and visualization of tunnel alignments and station designs, which helped catch potential issues early in the design phase.
As Europe’s largest construction project, Crossrail shows exactly how much value BIM adds to infrastructure work:
- Challenge: Coordinating more than 40 contractors in a dense urban environment
- BIM Solution: A centralized 3D model shared across all teams, paired with clash detection
- Result: More than 40,000 clashes prevented, saving an estimated £110 million
Building Information Modeling (BIM): More Than Just 3D Models
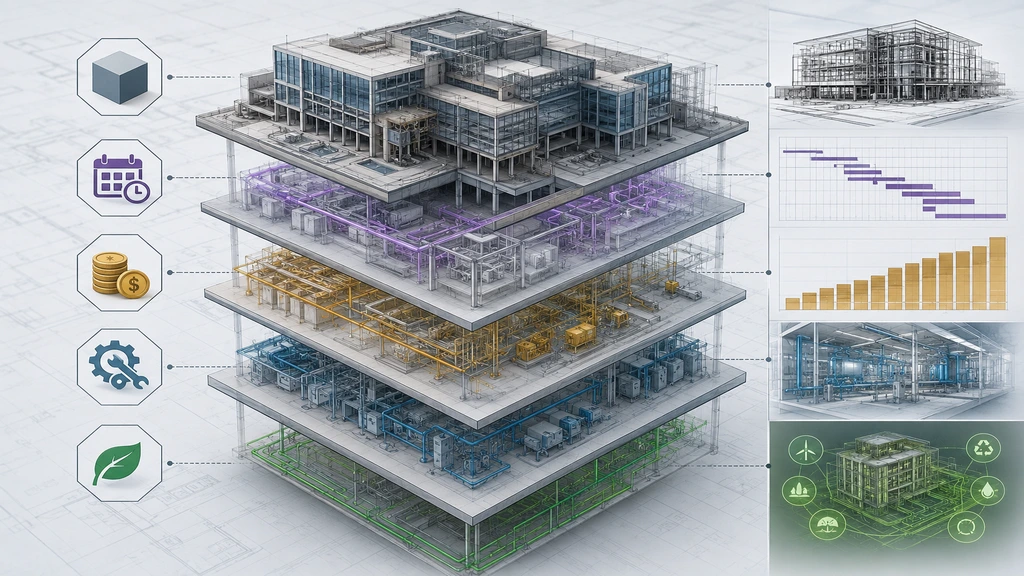
Think of BIM as a building’s digital twin. It captures every detail, from the foundation to the last roof tile, before construction even starts. Beyond 3D physical modeling, BIM also brings together scheduling, cost calculation, and facility management data. That’s what makes it so powerful: every dimension of information lives on one platform.
3D: The Physical Model
BIM’s 3D layer represents a structure’s spatial geometry and physical attributes. Instead of flat 2D lines, teams get true intelligence for visualizing, quantifying, and simulating design, construction, and every task tied to the building process.
4D: Time-Related Information
The 4D dimension adds scheduling to the mix. It integrates the 3D model with a project timeline, which speeds up scheduling and improves coordination across every phase of construction.
5D: Cost Data
The 5D dimension layers cost data onto the 3D model. This includes prices, quantities, and schedules, giving teams real-time budget tracking and financial analysis throughout the project lifecycle.
6D: Facility Management Details
This dimension folds operational and maintenance data into the 3D model, which supports efficient facility management and lifecycle planning after construction wraps up. Facility managers can then pull directly from the model to make faster, better-informed decisions.
7D: Energy Efficiency Integration
The newest dimension tracks and measures reduced energy consumption across a project’s lifecycle. It helps stakeholders assess a building’s design against functional and economic factors, which speeds up decisions on component selection.
Implementing a BIM Strategy
BIM’s importance in construction is hard to overstate. For a deeper look at the process and at Revit software, check out our blog post on Building Information Modeling. Once you’re convinced of BIM’s benefits, the real question becomes how to implement it correctly. Think of it like marathon training: it takes proper preparation, the right equipment, and a solid game plan.
Assessment: Know Where You Stand
Start by evaluating your current situation. Ask yourself:
- What does your current workflow look like?
- What technology are you already using?
- How tech-savvy is your team?
- What resources can you realistically allocate to this transition?
Planning: Setting the Stage
Next comes the most important part: building your BIM execution plan. This isn’t a document to file away and forget. It’s your roadmap to success. You’ll need to:
- Develop standards that everyone on the team will follow
- Create a training program for your staff
- Choose a pilot project
- Set realistic milestones
BIM Workflow Integration
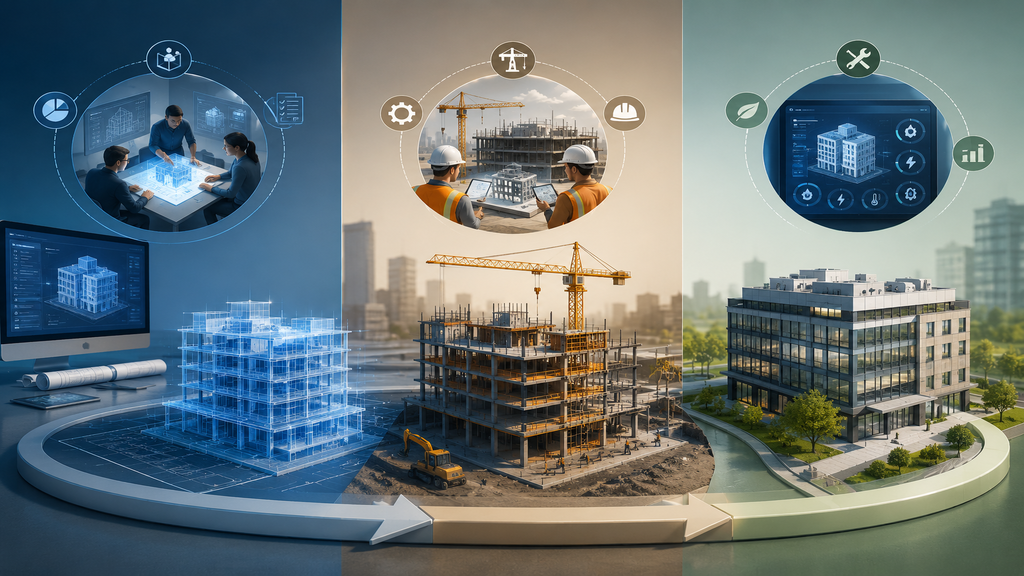
Industry research consistently breaks the construction process into three phases: pre-construction, construction, and post-construction. Here’s how BIM supports each one.
Pre-Construction Phase
During pre-construction, virtual design reviews in BIM help teams catch potential issues before they turn into expensive problems. The system automatically flags clashes, like a ventilation duct that’s designed to run straight through a structural beam. Catching that clash early can save thousands of dollars in rework.
Cost estimation also becomes far more accurate. The model calculates exactly how much material a project needs, down to the last bolt. And with 4D scheduling, teams can watch the entire project unfold on screen before breaking ground, which helps optimize the construction sequence from day one.
Phase 1: Design Development
Architectural Modeling
- Creates basic building geometry
- Defines spatial relationships
- Establishes building orientation
Result: Teams save 20–30% compared to traditional methods.
Engineering Integration:
- Models structural systems
- Routes MEP systems
- Runs performance analysis
Result: Conflicts drop by 50–60%.
Phase 2: Construction Documentation
Drawing Production:
- Automates sheet creation
- Builds out a detail library
- Integrates specifications
Result: Documentation time drops by 40–50%.
Quantity Takeoff
- Automates material quantities
- Integrates a cost database
- Tracks change orders
Result: Estimation errors drop by 80–90%.
During Construction: Real-Time Intelligence
Once construction begins, BIM really proves its worth. Project managers can track progress in real time, comparing actual site conditions against the virtual model. Need to know how many windows are installed on the third floor? Check the model. Wondering if the latest material delivery will fit in your storage area? BIM has the answer.
Safety planning also becomes more proactive. By visualizing complex procedures before crews execute them, teams can spot and reduce risks early. It’s like giving your safety officer X-ray vision.
Virtual Design Reviews:
- Cut design errors by up to 40%
- Weekly collaborative sessions reduce decision-making time by 90%
- Save an average of $17,000 per caught interference
Post-Construction Phase
Post-construction is a critical window for managing lifecycle costs. Recent data shows that a large share of a facility’s lifecycle cost lands after construction wraps up, which makes strong facility management (FM) practices essential.
Robust information management, especially through BIM, helps prevent the financial losses that come from poor data access and interoperability gaps.
Lifecycle Costs in Facility Management
- Lifecycle cost distribution: Roughly 70–85% of a facility’s total lifecycle cost happens during the operation and maintenance (O&M) phase, which typically spans decades. That makes cost management during this stage critical.
- Financial impact of poor information management: Weak data access and interoperability during O&M cost the U.S. an estimated $10 billion every year, underscoring the need for better data strategies in FM.
- Cost increase from poor practices: Inefficient information management can raise operational costs by 5–20%, affecting both schedules and service quality.
How BIM Solves These Problems
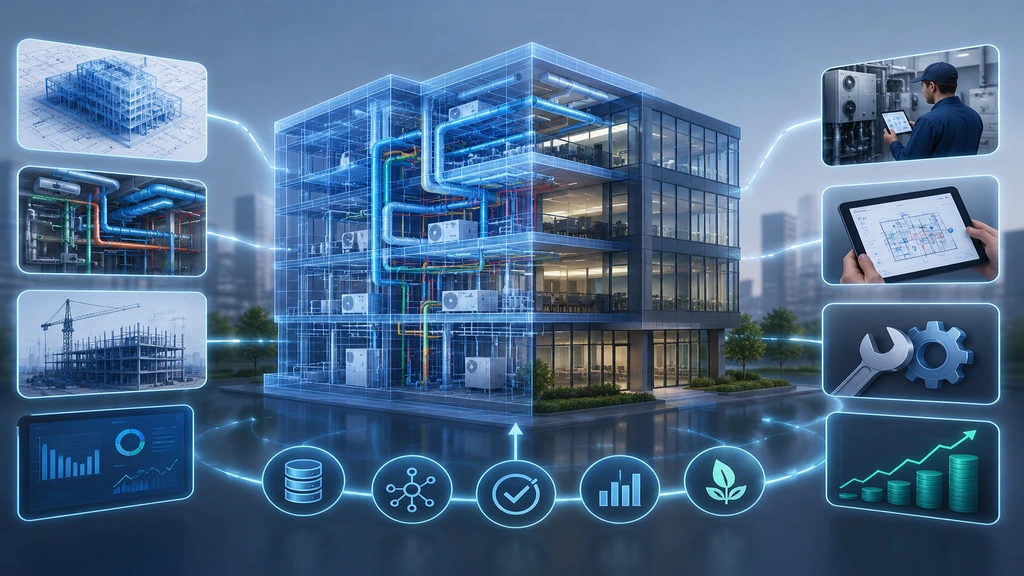
BIM feeds detailed information about building systems and components directly into FM processes, which cuts lifecycle costs significantly. It supports more informed decisions on maintenance, repairs, and upgrades, and it boosts overall operational efficiency.
As BIM adoption grows more standardized in design and construction, its use during the O&M phase keeps improving too. Better data availability means better planning for building improvements down the line. BIM also streamlines information access for FM teams, cutting the cognitive overload that comes from excessive or poorly organized data.
The Investment: Cost Breakdown for BIM Implementation
Implementing BIM isn’t cheap, but falling behind the competition costs more. Here’s what to budget for:
Category | Item | Cost |
Software (Annual) — Basic Package | Autodesk Revit | $2,545/seat/year |
BIM 360 Design | $1,890/seat/year | |
Total | $6,010/seat/year | |
Software (Annual) — Enterprise Solutions | Full Autodesk AEC Collection | $3,870/seat/year |
Enterprise support | $1,200/seat/year | |
Custom plugins | $500–2,000/seat/year | |
Total | $5,570–7,070/seat/year | |
Hardware — Workstations | Entry-level BIM workstation (32GB RAM, 6-core, mid-range GPU) | $2,000–3,000 |
Professional BIM workstation (64GB+ RAM, 8+ core, professional GPU, multiple 4K displays) | $4,000–6,000 | |
Hardware — Server Infrastructure | On-premises server | $15,000–30,000 |
Cloud storage | $200–500/month/TB | |
Network upgrades | $5,000–15,000 | |
Training — Initial | Basic BIM training | $1,500–2,500/person |
Advanced certification | $3,000–5,000/person | |
Custom company training program | $20,000–40,000 | |
Training — Ongoing | Annual refresher courses | $500–1,000/person |
Conference attendance | $2,000–4,000/person/year | |
Online subscription learning | $300–500/person/year |
ROI Analysis of BIM Implementation
The upfront investment in BIM pays off faster than most teams expect. Early gains show up in the design and construction phases, where fewer errors and clashes translate directly into cost and time savings. Over the following years, those savings extend into facility management and long-term asset performance, making the initial cost easy to justify.
Short-Term Returns (1–2 Years)
- Design phase savings: 15–20%
- Construction phase savings: 15–25%
- RFI reduction: 40–60%
- Change order reduction: 20–30%
Long-Term Benefits (3–5 Years)
- Facility management savings: 10–15% annually
- Energy cost reduction: 20–30%
- Maintenance efficiency increase: 20–25%
- Asset lifecycle extension: 15–20%
Essential Skills for BIM Success
To get real productivity out of BIM, a project team needs technical expertise across the board. Done right, BIM opens the door to a streamlined, tightly controlled approach to construction project management.
Technical Skills: The Must-Haves
Technical skill in BIM goes well beyond knowing how to run the software. Teams need:
- Strong 3D modeling capabilities
- A solid understanding of construction methods and materials
- Data management expertise
- Working knowledge of industry standards and protocols
Soft Skills: The Secret Sauce
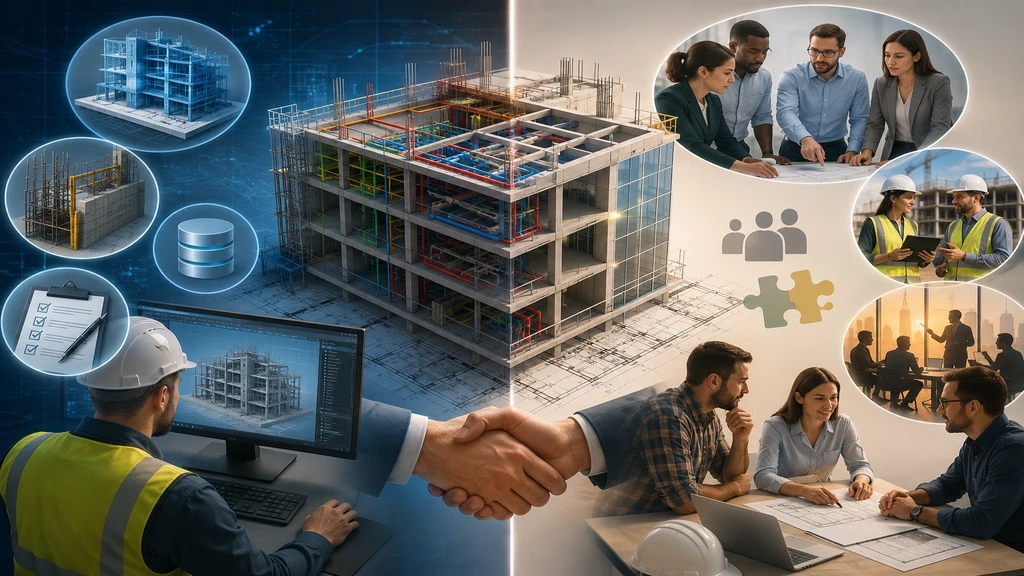
Here’s what many teams miss: BIM is as much about people as it is about technology. The critical soft skills include clear communication across diverse teams, sharp problem-solving (because no model is ever perfect), strong collaboration, and solid project management to keep everything on track.
What Strategies Can Enhance BIM Adoption?
Solving the barriers to BIM adoption is tough, but far from impossible. This isn’t a one-sided issue. It touches skills, budgets, and stakeholder engagement, and it involves everyone from field workers to clients to government regulators. Here are five practical strategies that can improve BIM adoption across the construction industry:
- Offer trial or affordable BIM tools: Trial versions or budget-friendly tools with strong interoperability help smaller companies adopt BIM faster.
- Run frequent seminars, workshops, and training: Regular sessions for employees and industry stakeholders build BIM knowledge and skill over time.
- Add BIM to higher education curricula: Teaching BIM in universities raises awareness and prepares the next generation of professionals.
- Encourage government support: Government backing can make a real difference, especially for small and medium-sized enterprises.
- Establish national standards or guidelines: Clear, adaptive national standards give the industry direction and reduce conflict among stakeholders.
Conclusion
BIM is no longer optional. It’s becoming a necessity across the construction industry. The strategic phases covered in this article should help you map out your own project planning process from start to finish. Start small, plan carefully, and remember: successful BIM implementation is a journey, not a destination. The technology will keep evolving, and your approach to using it should evolve right alongside it.

Loading...