

Menu
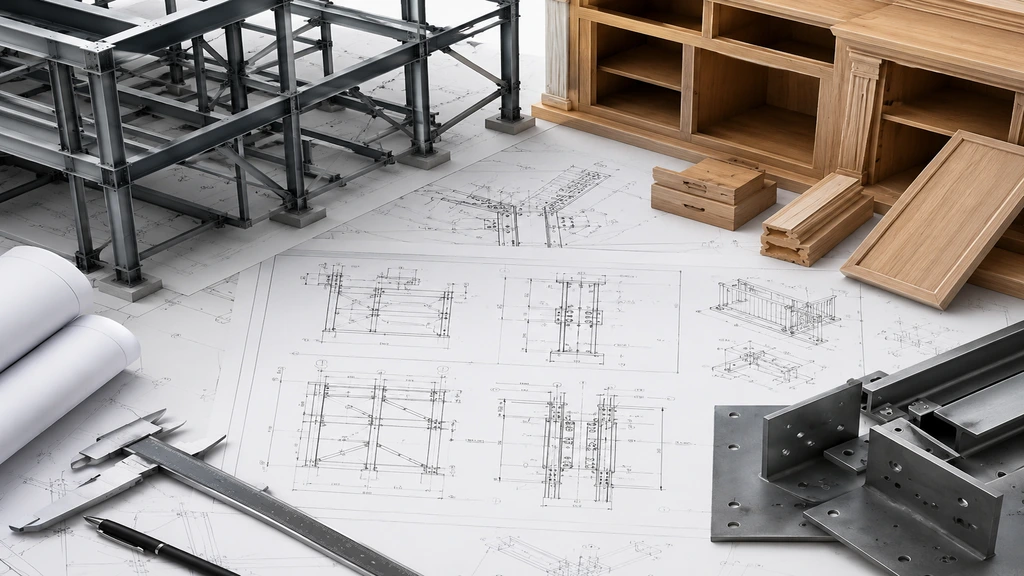
Shop Drawing Services – Steel, Millwork & Fabrication
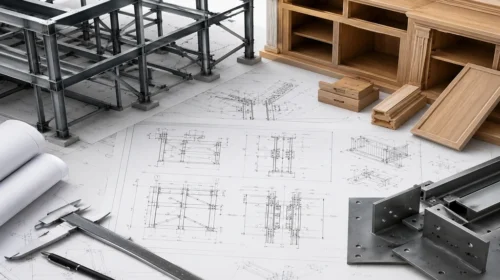
Before any fabricated part or structure can be built, a drawing precise enough to serve as a working guide is required. That is precisely what our shop drawing services offer. At AutoCADIndia, we provide support to contractors, fabricators, structural engineers, and manufacturers throughout the USA, UK, Canada, and Australia. We transform design drawings and specifications into comprehensive, fabrication-ready shop drawings. This encompasses steel, millwork, and precast shop drawings, as well as general fabrication drawing services. In this post, we will define shop drawings, outline the types we manage, and demonstrate why manufacturers rely on us for this vital project phase.
What Are Shop Drawings?
Shop drawings are different from regular design drawings. A design drawing shows what a building or component should look like. A shop drawing shows exactly how it will be built. These drawings include precise dimensions, connection details, tolerances, and material specifications. Fabricators and installers work directly from them. So, even a small missing dimension can cause problems.
An incorrect shop drawing can lead to wrong parts, wasted material, or delays on-site. As a result, this stage of a project demands a high level of precision. Many contractors choose to outsource this work instead of pulling their own engineers away from design tasks.
Steel Shop Drawings
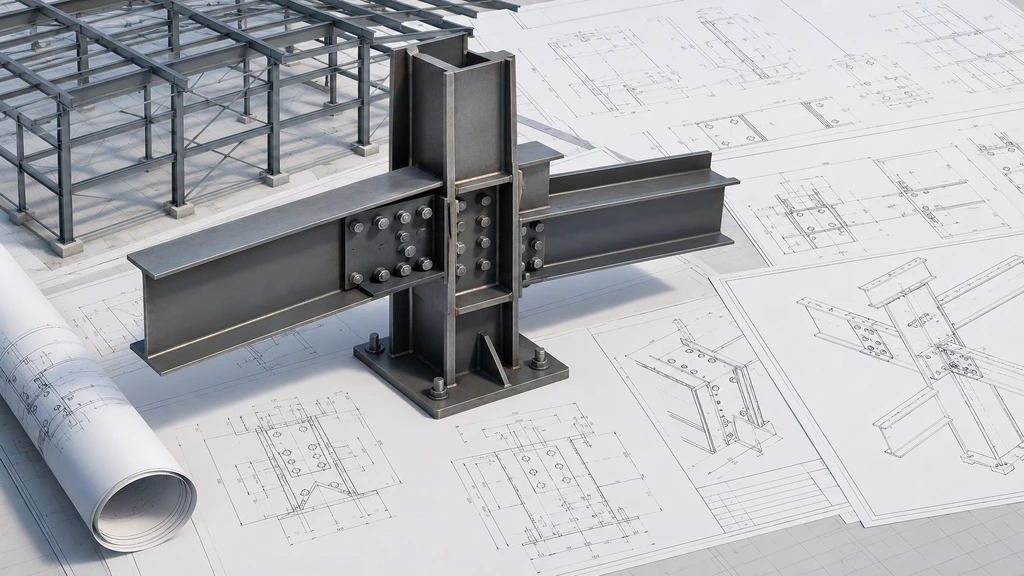
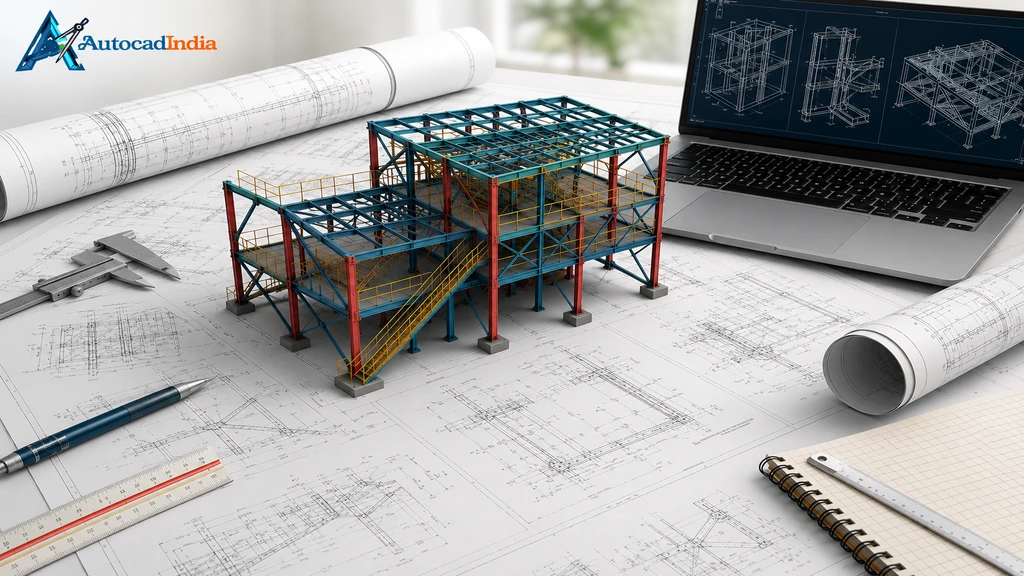
Our steel shop drawing services include structural steel fabrication drawings. These components are utilized in beams, columns, trusses, and connection details for commercial and industrial structures. Every drawing features exact bolt patterns, weld symbols, and member dimensions. We collaborate closely with structural engineering drawings and specifications. This guarantees that every steel shop drawing accurately reflects the specific load requirements established by the engineer of record. This focus on detail reduces fabrication errors and keeps steel erection on schedule. This is particularly critical for large-scale commercial and industrial projects. On these projects, even minor delays can quickly become costly.
Millwork Shop Drawings
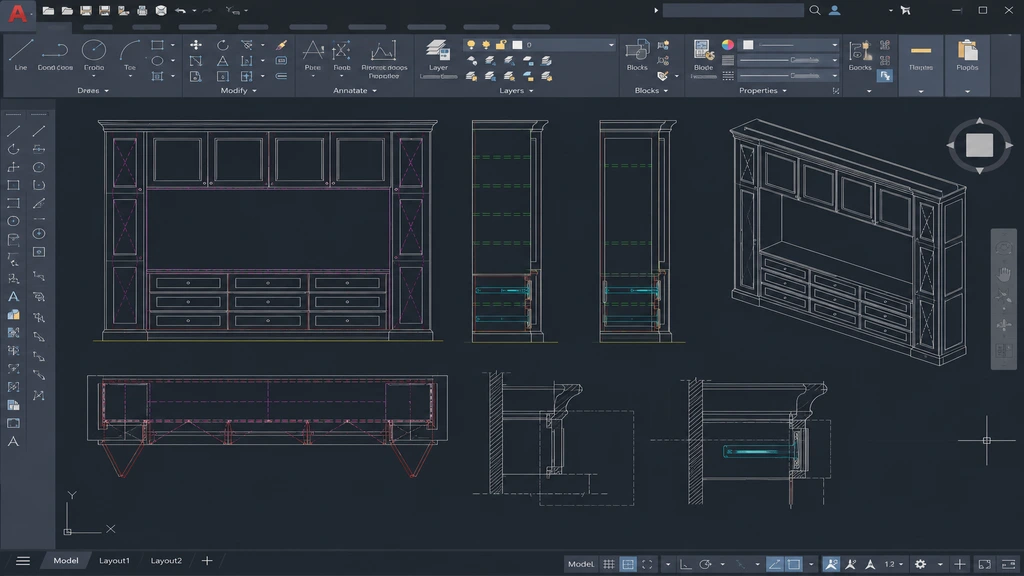
For interior contractors and cabinet manufacturers, our millwork shop drawings provide the documentation needed for custom work. This includes cabinetry, wall paneling, and architectural trim. Each drawing shows exact dimensions, joinery details, and hardware placement.
Here is what our millwork shop drawing process usually covers:
- Detailed elevations and sections – Every cabinet run or built-in unit is drawn with precise dimensions, so each piece fits correctly during installation.
- Hardware and joinery details – Hinge locations and drawer slides are clearly marked. This helps the fabrication shop order the right components early.
- Material and finish callouts – Wood species, laminate types, and finishes are noted directly on the drawing, avoiding mismatched materials during production.
With this level of detail, millwork shops can move straight from drawing to production. There is no need to go back to the client for clarification on every small detail.
Fabrication Drawing Services
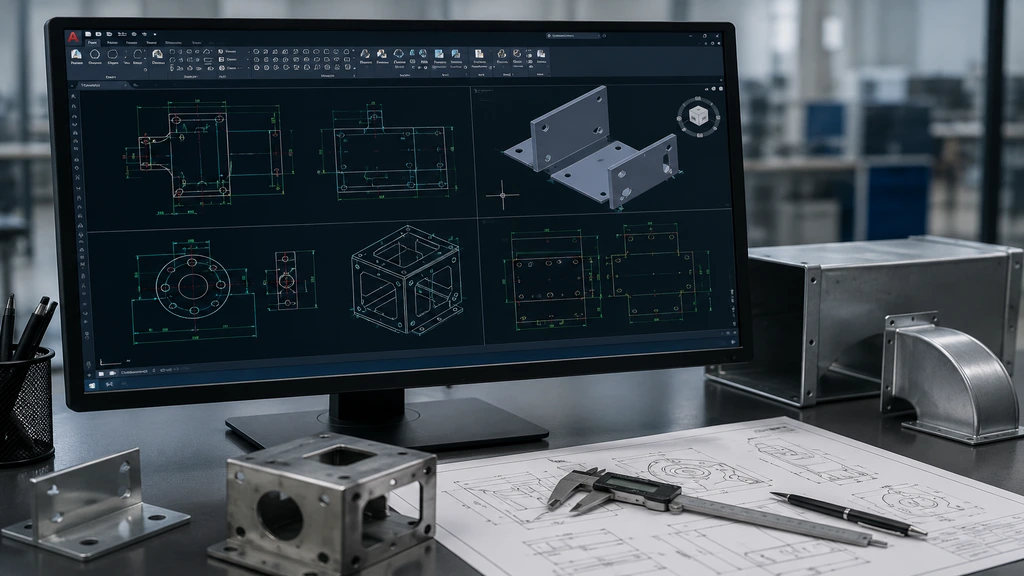
Beyond steel and millwork, we also offer broader fabrication drawing services. These support manufacturers producing custom metal parts, equipment enclosures, and ductwork components. Each drawing translates a design concept into manufacturing-ready documentation.
Our drawings include accurate dimensions, tolerances, and material call-outs. We regularly help clients who want to scale up production or digitize old fabrication drawings. Some clients also need help standardizing drawing templates across multiple projects.
By working with one dedicated drafting partner, manufacturers keep their drawing quality consistent. This holds true no matter how many projects are running at once.
Precast and Curtain Wall Shop Drawings
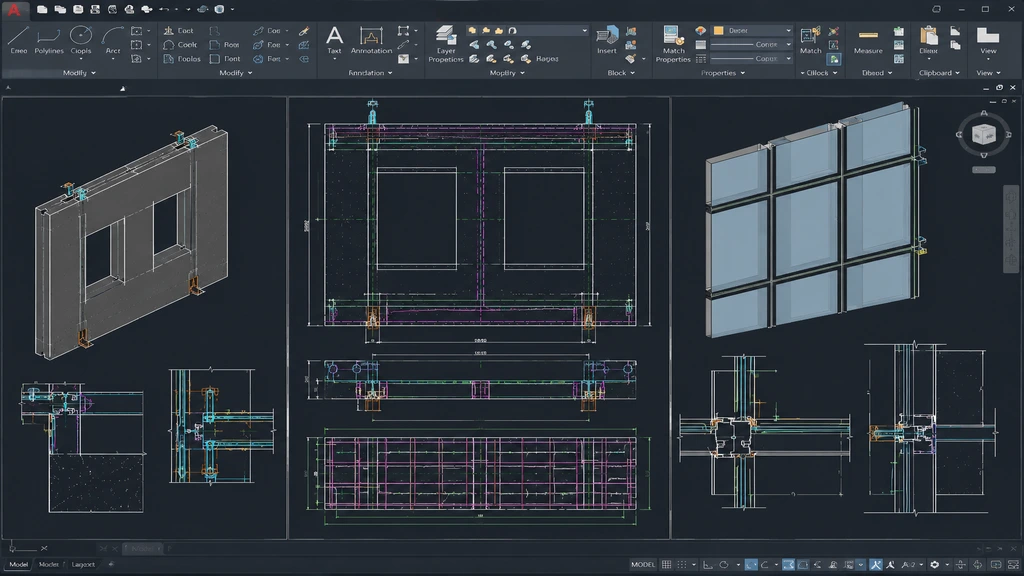
For precast concrete manufacturers, our shop drawings specify panel dimensions, reinforcement placement, and lifting inserts. We also provide the necessary connection hardware for both production and erection. Likewise, our curtain wall shop drawings assist glazing contractors. These drawings specify mullion layouts, panel dimensions, and anchor connections to ensure precise on-site installation.
Both drawing types require close coordination with the structural and architectural plans. Each panel must fit the building envelope exactly. Our team meticulously reviews these details. This helps prevent fitting problems that could delay the building facade or structural erection schedule.
Connection Detail Drawings
Connection details are frequently the most challenging aspect of any shop drawing package. They demonstrate precisely how individual structural or fabricated components connect. Our connection detail drawings clearly depict bolt patterns, weld types, plate dimensions, and clearances.
This provides fabricators and erectors with the precise information required to assemble parts correctly on the first attempt. One of the most frequent reasons for rework during steel erection is incorrect connection details. This is why we prepare these drawings with meticulous attention to load paths and fabrication tolerances.
Why Accurate Shop Drawings Matter for Your Project
A well-prepared shop drawing does more than meet a contract requirement. It directly protects your project timeline and budget. When drawings are unclear or incomplete, fabricators either guess at missing details or send the drawing back. Both outcomes cause delays.
Here is what accurate shop drawings help you avoid:
- Fabrication rework – Correct dimensions and connection details lower the chances of parts being cut or drilled incorrectly.
- Site installation delays – Well-coordinated drawings mean components fit as intended the first time they arrive on-site.
- Costly material waste – Precise callouts help fabricators order exactly what they need, so less stock goes to waste.
In short, investing in accurate shop drawings upfront saves far more money than the drafting service itself costs.
Why Choose AutoCADIndia for Shop Drawing Services
Shop drawings bear greater responsibility than general design drawings. Fabricators and installers work directly from them without any additional design review. Consequently, our team meticulously reviews dimensional accuracy, connection details, and material specifications on every drawing. This attention to detail helps our clients avoid the costly mistakes that come from unclear documentation. We also work flexibly with contractors and manufacturers across the USA, UK, Canada, and Australia. Every project has its own drawing standards, and we adapt to them.
Whether you need one shop drawing package or ongoing support across several active projects, our team can help. We are ready to deliver consistent, fabrication-ready drawings on time. If your project needs reliable, detail-oriented shop drawing support, reach out to us. We would be glad to discuss your requirements and show you how our drafting team fits into your workflow.
Conclusion
Accurate shop drawings connect design intent with successful fabrication. Getting them right the first time saves significant time, material, and cost on any project. Whether you need steel shop drawings, millwork shop drawings, precast documentation, or complete fabrication drawing services, AutoCADIndia has the expertise to help. We deliver precise, construction-ready drawings that your fabrication and installation teams can rely on. Contact our team today to discuss your shop drawing requirements. Let us support your next project from design through fabrication.
Recent Posts

Recent Service
- Loading...
Recent Comments
Categories
- Loading...
FAQ's
Frequently Asked Questions

What is the difference between a shop drawing and a design drawing?
A design drawing shows the overall design intent of a structure or component. A shop drawing provides the precise dimensions, connection details, and specifications needed for fabrication and installation.
Do you prepare shop drawings for steel, millwork, and precast projects?
Yes. Our team handles steel shop drawings, millwork shop drawings, precast shop drawings, curtain wall shop drawings, and general fabrication drawing services.
Can you work from our existing design drawings or specifications?
Yes. We can prepare shop drawings based on your existing architectural or structural drawings, engineering specifications, or reference sketches.
How long does it take to complete a shop drawing package?
Turnaround time depends on project complexity and scope. Most standard shop drawing packages are completed within a few business days.
Loading...