

Menu
Redline & As-Built Drawing Services for Contractors
Drawings seldom remain unchanged from the initial stage through to project completion. Site conditions are subject to change. Clients ask for revisions. Engineers annotate the plans manually. This is precisely where our as-built drawing and CAD redlining services come into play. At AutoCADIndia, we provide support to contractors, architects, and engineers throughout the USA, UK, Canada, and Australia. Our role is straightforward: we ensure that all drawings remain accurate and up to date. We transform markups, redlines, and field notes into clean, updated CAD files. In this post, you will discover the definitions of redline and as-built drawings. You will also learn how our process functions. Finally, we will explain why maintaining up-to-date drawings is far more critical than most people realize.
What Are Redline and As-Built Drawings?
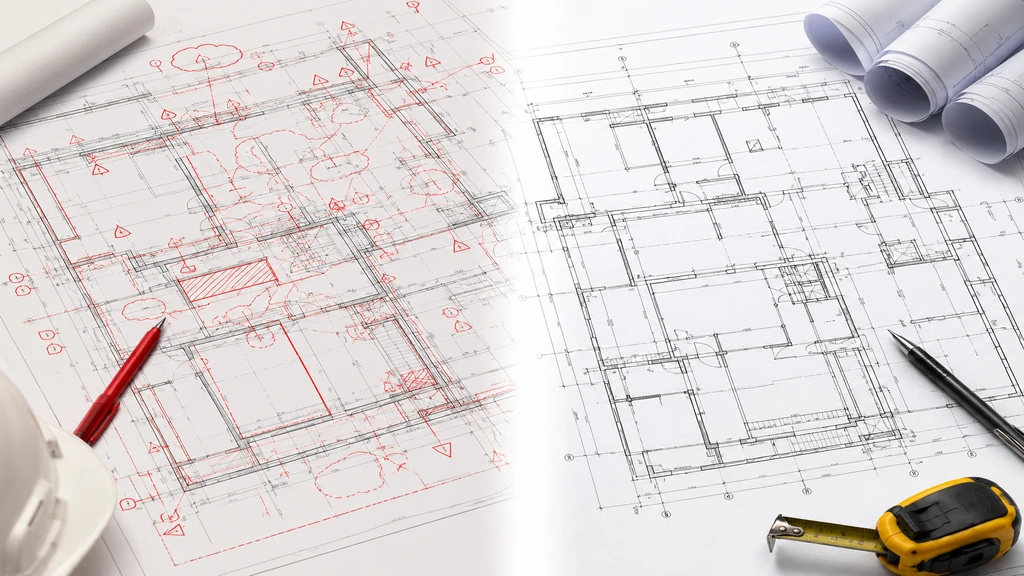
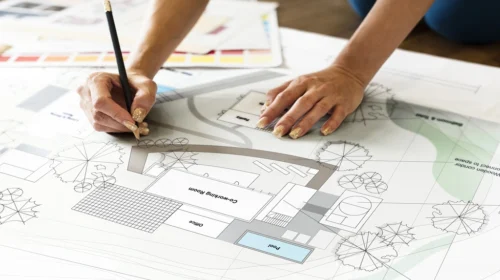
A redline drawing starts with an existing plan. Someone marks it up by hand, often in red pen, to show a change. For example, this could be a dimension update, a note, or a design correction. An as-built drawing works differently. It shows the final, completed condition of a project. During construction, things often shift from the original design. Pipes get rerouted. Walls move slightly. Equipment ends up in a different spot than planned. As-built drawings capture these real changes.
As a result, they become the accurate record of what was actually built. Together, redlines and as-builts keep your documentation honest. They also make it useful for years to come.
CAD Redline Services
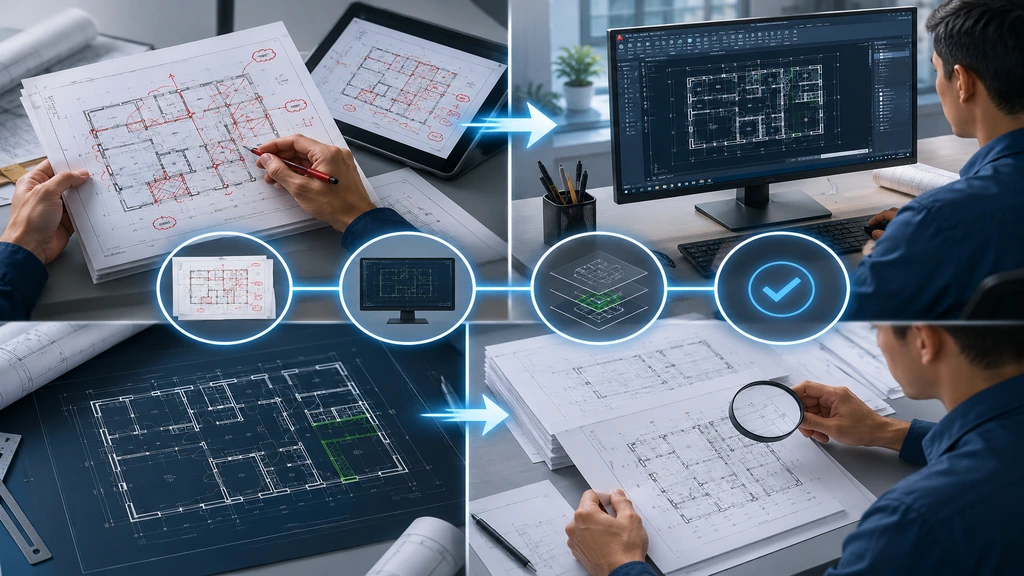
Our cad redline services take your marked-up drawings and turn them into clean, digital CAD files. You can send us a scanned redline. You can also send a PDF markup or even a photo of a hand-annotated print. We handle the rest.
Here is how our redline process typically works:
- Reviewing the markup – We study every red mark, note, and correction carefully. This helps us understand the intended change before touching the drawing.
- Updating the CAD file – We apply each change directly to the original CAD drawing. Layers, scale, and formatting stay consistent with the rest of the file.
- Quality checking the result – We review every updated drawing again. This confirms it matches the markup exactly, with nothing missed or misread.
This process works well for one-off corrections. It also works for ongoing projects with frequent small changes. In fact, many of our clients send us redlines on a regular basis as their projects progress.
Redline to CAD Drawings for Fast-Moving Projects
Construction projects progress rapidly. Design modifications often arise during meetings, site visits, and client calls. Our redline-to-CAD drawing service is perfectly suited to this pace. We recognize that delays in updating drawings can slow down an entire project. Consequently, we prioritize rapid turnaround while maintaining uncompromising accuracy. Whether the change involves a single dimension or a complete layout revision, we apply the same level of care to every markup. Speed is paramount when a contractor requires an updated drawing before the next phase can commence. A rapid and precise redline service ensures the entire project progresses smoothly.
Markup to CAD Conversion Explained
Sometimes changes do not arrive as a formal redline. Instead, they come as scattered notes, sketches, or comments across multiple pages. Our markup to cad conversion service handles exactly this kind of input.
We take these mixed sources and consolidate them into one coherent CAD update. This often means cross-referencing multiple documents to understand the full scope of a change. Our drafters look at the bigger picture, not just isolated notes, so every update makes sense within the full drawing.
This service works especially well for larger projects. On these projects, markups often come from several people, such as an architect, a structural engineer, and a site supervisor. We combine all of this input into one clean, accurate drawing.
As-Built CAD Drawings for Accurate Project Records
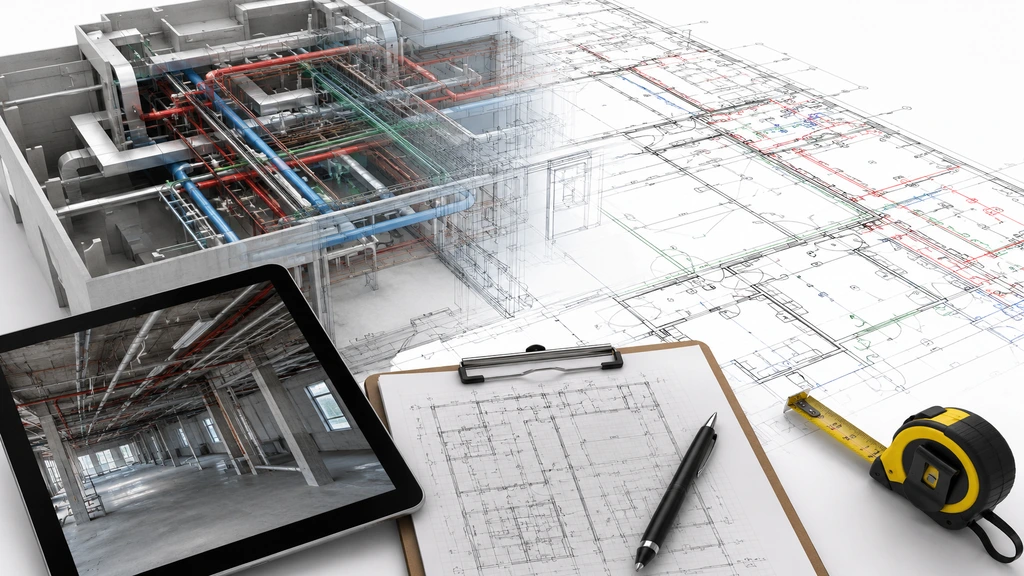
Once construction is complete, precise as-built CAD drawings become essential. These drawings act as the official record of what was actually constructed, rather than merely what was originally designed. Property owners, facility managers, and prospective contractors all depend on these documents. They utilize them for renovations, maintenance, and future planning. Without accurate as-built drawings, anyone working on the building later must guess at hidden conditions, such as the precise location of pipes or structural beams.
Our team generates as-built drawings from site markups, field notes, or post-construction physical measurements. We compare the final drawing with the design. Subsequently, we meticulously record every discrepancy. This establishes a dependable, lasting reference point for the building’s entire lifespan.
Why Keeping Drawings Updated Matters
Outdated drawings cause real problems. Contractors working from old plans may install equipment in the wrong place. Maintenance teams may struggle to locate hidden utilities.
Future renovations also become harder and more expensive without accurate records. So, what exactly goes wrong when drawings fall out of date?
Here is what accurate, updated drawings help you avoid:
- Costly guesswork – Without current drawings, future contractors must investigate hidden conditions manually. This takes extra time and money.
- Design conflicts – Old drawings may not reflect real site conditions. This can lead to clashes during future construction or renovation work.
- Compliance issues – Many permits and inspections require accurate as-built documentation. Outdated drawings can delay approvals.
Because of this, keeping drawings current is not just good practice. It protects your project long after construction ends.
Our Process for Redline and As-Built Projects
We keep our process simple for every client. First, you send us the markup, redline, or field data you have. This can be a scanned document, a PDF, a photo, or written notes.
Next, our drafting team reviews everything carefully. We ask questions if anything looks unclear, rather than guessing at intent. This step matters, since a misunderstood markup can cause more problems than the one it was meant to fix.
After that, we update the CAD file and run a quality check. Finally, we deliver the completed drawing in your preferred format. Many of our clients work with us repeatedly, since site changes tend to come up throughout a project’s life.
Why Choose AutoCADIndia for Redline and As-Built Services
We recognize that these services bear significant responsibility. Missing an update can lead to confusion both on-site and in future planning. This is why our team handles every redline and as-built request with meticulous attention to detail. We also collaborate effectively with clients worldwide. Our team maintains clear communication with contractors and engineers throughout the USA, UK, Canada, and Australia. We are never hindered by time zones or formatting preferences. Whether you require a single drawing correction or continuous support throughout a project, we are prepared to assist. Our mission remains straightforward: delivering precise drawings on schedule, consistently. If your project requires dependable redline or as-built drafting assistance, please contact our team today. We would be delighted to discuss your needs and demonstrate how our solutions integrate seamlessly with your workflow.
Conclusion
Accurate, up-to-date drawings protect your project long after the initial design phase ends. Whether you need cad redline services, redline to cad drawings, markup to cad conversion, or complete as-built cad drawings, AutoCADIndia has the experience to keep your documentation accurate and reliable. Contact our team today to discuss your redline or as-built drafting needs. Let us help you keep your project records accurate from start to finish.
Recent Posts
Recent Service
- Loading...
Recent Comments
Categories
- Loading...
FAQ's
Frequently Asked Questions

What is the difference between a redline drawing and an as-built drawing?
A redline drawing displays the requested changes marked on an existing plan. An as-built drawing depicts the final state of a project once construction is complete.
What file formats can you accept for markups?
We accept scanned documents, PDF annotations, photographs of hand-marked prints, and written notes. We transform all of these into updated CAD files.
How long does a typical redline update take?
The turnaround time varies based on the complexity of the change. Most standard redline updates are completed within one or two days.
Can you create as-built drawings from site measurements alone?
Yes. We can prepare as-built drawings using field measurements, photos, or notes, even without a formal markup document.
Loading...